Welcome to 921 Strong Avenue in Elkhart--a beautifully reimagined 3-bedroom, 2.5-bath home offering 2,168 square feet of timeless character enhanced with today's most desirable updates. Meticulously renovated with careful attention to preserving the home's original charm, this stunning residence showcases new hardwood flooring throughout that perfectly complements its classic architectural integrity while adding warmth and elegance to every room. The spacious interior features bright, inviting living spaces, tastefully updated bathrooms, beautiful sunroom and a seamless blend of historic craftsmanship and stylish modern finishes. Whether you're entertaining guests or enjoying a quiet evening at home, every space has been thoughtfully designed for both comfort and functionality. Major updates provide peace of mind, including a 2-year-old furnace and an energy-efficient tankless water heater, offering modern convenience and long-term value. The home also features a full basement, providing abundant storage or endless possibilities , a home gym, or a recreation area. An attached two-car garage adds even more convenience and functionality. Perfectly situated in a charming Elkhart neighborhood, 921 Strong Avenue offers the rare opportunity to own a home where classic character, quality craftsmanship, and contemporary upgrades come together beautifully. If you've been searching for a home with personality, space, and modern amenities, this exceptional property is one you won't want to miss. Schedule your private showing today and experience the perfect balance of historic charm and modern living.
Active
Price cut: $15K (9/1)
$360,000
921 Strong Ave, Elkhart, IN 46514
4beds
2,168sqft
Single Family Residence
Built in 1937
7,056 Square Feet Lot
$356,000 Zestimate®
$--/sqft
$-- HOA
What's special
Attached two-car garageBeautiful sunroomBright inviting living spacesTastefully updated bathroomsNew hardwood flooring throughoutClassic architectural integrity
- 94 days
- 348
- 28
Zillow last checked:
Listing updated:
Listed by:
Javina Bell-Lyles 219-865-9911,
Coldwell Banker Realty
Source: IRMLS,MLS#: 202629884
Facts & features
Interior
Bedrooms & bathrooms
- Bedrooms: 4
- Bathrooms: 3
- Full bathrooms: 2
- 1/2 bathrooms: 1
- Main level bedrooms: 1
Bedroom 1
- Level: Upper
Bedroom 2
- Level: Upper
Dining room
- Level: Main
- Area: 130
- Dimensions: 13 x 10
Family room
- Level: Main
- Area: 144
- Dimensions: 12 x 12
Kitchen
- Level: Main
- Area: 88
- Dimensions: 11 x 8
Living room
- Level: Main
- Area: 273
- Dimensions: 21 x 13
Heating
- Forced Air
Cooling
- Central Air
Features
- 1st Bdrm En Suite, Entrance Foyer, Pantry, Formal Dining Room
- Basement: Full,Partially Finished
- Number of fireplaces: 1
- Fireplace features: Living Room
Interior area
- Total structure area: 3,252
- Total interior livable area: 2,168 sqft
- Finished area above ground: 2,168
- Finished area below ground: 0
Video & virtual tour
Property
Parking
- Total spaces: 2
- Parking features: Attached
- Attached garage spaces: 2
Features
- Levels: Two
- Stories: 2
Lot
- Size: 7,056 Square Feet
- Dimensions: 81x 87
- Features: Corner Lot
Details
- Parcel number: 200606477001.000012
Construction
Type & style
- Home type: SingleFamily
- Property subtype: Single Family Residence
Materials
- Brick
Condition
- New construction: No
- Year built: 1937
Utilities & green energy
- Sewer: Public Sewer
- Water: Public
Community & HOA
Community
- Subdivision: Strong(s)
Location
- Region: Elkhart
Financial & listing details
- Tax assessed value: $258,500
- Annual tax amount: $5,236
- Date on market: 7/24/2026
Estimated market value
$356,000
$338,000 - $374,000
$1,986/mo
Price history
| Date | Event | Price |
|---|---|---|
| 9/1/2026 | Price change | $360,000-4%$166/sqft |
Source:  NIRA as distributed by MLS GRID #841810 Report a problem NIRA as distributed by MLS GRID #841810 Report a problem | ||
| 7/7/2026 | Listed for sale | $375,000+150.2%$173/sqft |
Source: NIRA as distributed by MLS GRID #841810 Report a problem | ||
| 4/20/2017 | Sold | $149,900$69/sqft |
Source: Agent Provided Report a problem | ||
Public tax history
| Year | Property taxes | Tax assessment |
|---|---|---|
| 2025 | $4,452 +6.1% | $258,500 +17.4% |
| 2024 | $4,195 +4% | $220,100 +6.2% |
| 2023 | $4,034 +7.6% | $207,200 +4.1% |
| 2022 | $3,747 -3.3% | $199,000 +7.7% |
| 2021 | $3,874 +14.1% | $184,800 +3% |
| 2020 | $3,395 +5.8% | $179,400 +13.6% |
| 2019 | $3,209 +3.2% | $157,900 +6.5% |
| 2018 | $3,110 +127.2% | $148,200 +3.9% |
| 2017 | $1,369 | $142,600 +3.2% |
| 2016 | $1,369 +2% | $138,200 +0.2% |
| 2014 | $1,342 +2% | $137,900 +4.1% |
| 2013 | $1,316 +2% | $132,500 +2.7% |
| 2012 | $1,290 -3.1% | $129,000 -3.1% |
| 2011 | $1,331 -4.3% | $133,100 -9.8% |
| 2010 | $1,391 +2% | $147,500 |
| 2009 | $1,364 -36.3% | $147,500 -1.1% |
| 2007 | $2,142 +28.5% | $149,100 +13.4% |
| 2006 | $1,667 +1.9% | $131,500 +0.2% |
| 2005 | $1,636 -6.9% | $131,300 |
| 2004 | $1,758 +9.5% | $131,300 |
| 2003 | $1,606 +45.7% | $131,300 +166.9% |
| 2002 | $1,103 +2.7% | $49,200 +200% |
| 2001 | $1,073 | $16,400 |
Find assessor info on the county website
Monthly payment
Est. payment
Payment breakdown
Explore the cost of this home by adjusting the details. Changes won't be saved.Climate risks
Neighborhood: Strong
Nearby schools
Schools provided by the listing agent
- Elementary: Mary Daly
- Middle: West Side
- High: Elkhart
- District: Elkhart Community Schools
Source: IRMLS. This data may not be complete. We recommend contacting the local school district to confirm school assignments for this home.

Similar homes
- $364,9003 bd3 ba2.2k sqft29371 County Road 12, Elkhart, IN 46514For Sale
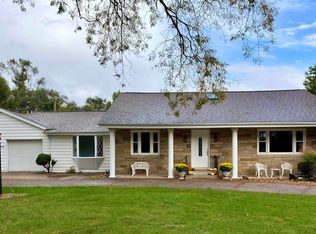 MLS ID #202643143, Kimberly Hayes, Flourishing Homes, LLC. IRMLS
 - $339,9003 bd3 ba1.7k sqft54098 Starner Ave, Elkhart, IN 46514For Sale
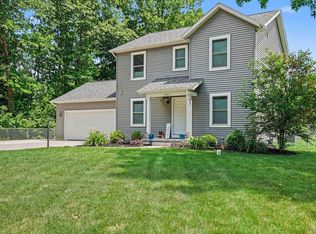 MLS ID #202624923, Tammy Harper, Century 21 Circle. IRMLS
 - $369,9004 bd3 ba2.9k sqft3009 E Lake Dr S, Elkhart, IN 46514For Sale
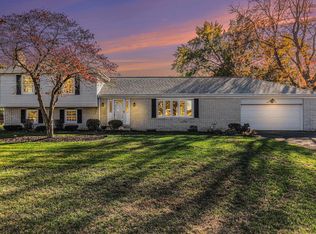 MLS ID #202543996, Heidi Gaskill, Berkshire Hathaway HomeServices Elkhart. IRMLS
 - $369,0003 bd2 ba2.1k sqft1755 Crabtree Ln, Elkhart, IN 46514For Sale
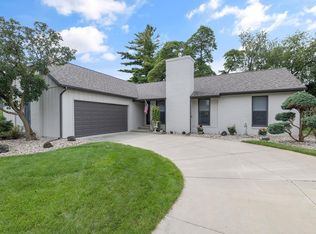 MLS ID #202637752, Tracy DeShone, RE/MAX Results. IRMLS
