From the moment you step inside, this home feels spacious, comfortable, and thoughtfully put together. Located on Goshen’s west side, this 3 bedroom, 2 bath home offers an open concept main level with vaulted ceilings that give the living space a bright, airy feel and make the home perfect for both everyday living and entertaining. The layout continues downstairs with a full finished basement, creating an entire second living area with plenty of flexibility for a family room, theater space, home office, workout area, playroom, or additional entertaining space. The kitchen appliances are all included, along with the washer and dryer, making this home even more move in ready for the next owner. Outside, the large fenced in backyard gives you plenty of room to enjoy the warmer months, whether you are hosting friends, letting the kids or pets run around, or relaxing by the above ground Intex pool. The sellers have also added irrigation to the front yard, helping keep the lawn and landscaping looking its best. Tucked away in a quiet subdivision just off Greene Road, you get a neighborhood setting while still being only minutes from shopping, schools, SR 119, and US 33. Major mechanical updates include a newer furnace, central air, and water heater, giving the next owner added peace of mind. With multiple finished living spaces, a full basement, a fenced backyard, pool, included appliances, and several important updates already completed, this is a home that offers both the space and the features buyers are looking for.
Active
$440,000
1923 Greenwood Dr, Goshen, IN 46526
3beds
3,056sqft
Single Family Residence
Built in 2006
0.57 Acres Lot
$431,300 Zestimate®
$--/sqft
$38/mo HOA
What's special
Full finished basementFenced backyardOpen concept main levelVaulted ceilingsAbove ground intex poolIncluded appliancesMultiple finished living spaces
- 2 days |
- 415 |
- 14 |
Zillow last checked:
Listing updated:
Listed by:
Berto Barrera Cell:574-253-7400,
RE/MAX Results,
Sabas Valencia,
RE/MAX Results
Source: IRMLS,MLS#: 202633264
Facts & features
Interior
Bedrooms & bathrooms
- Bedrooms: 3
- Bathrooms: 2
- Full bathrooms: 2
- Main level bedrooms: 3
Bedroom 1
- Level: Main
Bedroom 2
- Level: Main
Dining room
- Level: Main
- Area: 144
- Dimensions: 12 x 12
Family room
- Level: Lower
- Area: 936
- Dimensions: 36 x 26
Kitchen
- Level: Main
- Area: 132
- Dimensions: 12 x 11
Living room
- Level: Main
- Area: 416
- Dimensions: 26 x 16
Heating
- Natural Gas, Forced Air
Cooling
- Central Air
Appliances
- Included: Disposal, Range/Oven Hook Up Gas, Dishwasher, Refrigerator, Washer, Dryer-Gas, Exhaust Fan, Gas Range
- Laundry: Electric Dryer Hookup, Gas Dryer Hookup, Washer Hookup
Features
- Ceiling-9+, Vaulted Ceiling(s), Walk-In Closet(s), Tub/Shower Combination, Main Level Bedroom Suite
- Basement: Full,Finished,Concrete,Sump Pump
- Has fireplace: No
- Fireplace features: None
Interior area
- Total structure area: 3,492
- Total interior livable area: 3,056 sqft
- Finished area above ground: 1,746
- Finished area below ground: 1,310
Video & virtual tour
Property
Parking
- Total spaces: 2
- Parking features: Attached
- Attached garage spaces: 2
Features
- Levels: One
- Stories: 1
Lot
- Size: 0.57 Acres
- Dimensions: 131x198
- Features: 0-2.9999
Details
- Parcel number: 201117103020.000015
Construction
Type & style
- Home type: SingleFamily
- Property subtype: Single Family Residence
Materials
- Brick, Vinyl Siding
Condition
- New construction: No
- Year built: 2006
Utilities & green energy
- Sewer: City
- Water: City
Community & HOA
Community
- Security: Carbon Monoxide Detector(s)
- Subdivision: Greenwood Place
HOA
- Has HOA: Yes
- HOA fee: $450 annually
Location
- Region: Goshen
Financial & listing details
- Tax assessed value: $384,300
- Annual tax amount: $4,257
- Date on market: 8/14/2026
- Listing terms: Cash,Conventional,FHA,VA Loan
Estimated market value
$431,300
$410,000 - $453,000
$2,244/mo
Price history
| Date | Event | Price |
|---|---|---|
| 8/14/2026 | Listed for sale | $440,000+65.6% |
Source:  IRMLS #202633264 Report a problem IRMLS #202633264 Report a problem | ||
| 7/8/2019 | Sold | $265,741+2.2%$87/sqft |
Source: Agent Provided Report a problem | ||
| 5/21/2019 | Price change | $259,900-5.8%$85/sqft |
Source: Model Real Estate LLC #201920100 Report a problem | ||
| 5/5/2019 | Listed for sale | $275,900+15%$90/sqft |
Source: Owner Report a problem | ||
| 6/28/2017 | Sold | $239,900$79/sqft |
Source: Agent Provided Report a problem | ||
| 4/13/2017 | Listed for sale | $239,900$79/sqft |
Source: Schrock Realty Group #201715215 Report a problem | ||
Public tax history
| Year | Property taxes | Tax assessment |
|---|---|---|
| 2025 | $4,334 +2.6% | $384,300 +9.4% |
| 2024 | $4,225 +9.7% | $351,200 +3% |
| 2023 | $3,851 +17.6% | $341,100 +11.2% |
| 2022 | $3,274 -4.9% | $306,800 +10% |
| 2021 | $3,443 +13.2% | $278,800 +5% |
| 2020 | $3,042 +8% | $265,600 +4.6% |
| 2019 | $2,818 +21% | $254,000 +5.8% |
| 2018 | $2,328 +19.6% | $240,100 +5.5% |
| 2017 | $1,947 | $227,600 +2.3% |
| 2016 | $1,947 +5.3% | $222,500 +23.7% |
| 2014 | $1,850 +2.8% | $179,900 |
| 2013 | $1,799 -2.9% | $179,900 -2.9% |
| 2012 | $1,852 -2.4% | $185,200 -2.4% |
| 2011 | $1,898 -3.1% | $189,800 -3.1% |
| 2010 | $1,958 -6.8% | $195,800 -6.8% |
| 2009 | $2,100 | $210,000 |
Find assessor info on the county website
Monthly payment
Est. payment
Payment breakdown
Explore the cost of this home by adjusting the details. Changes won't be saved.Climate risks
Neighborhood: 46526
Nearby schools
GreatSchools rating
- 6/10Model Elementary SchoolGrades: K-4Distance: 0.2 mi
- 6/10Goshen Middle SchoolGrades: 7-8Distance: 1.2 mi
- 3/10Goshen High SchoolGrades: 9-12Distance: 2.3 mi
Schools provided by the listing agent
- Elementary: West Goshen
- Middle: Goshen
- High: Goshen
- District: Goshen Community Schools
Source: IRMLS. This data may not be complete. We recommend contacting the local school district to confirm school assignments for this home.
- $383,0003 bd2 ba1.7k sqft1917 Greenwood Dr, Goshen, IN 46526Off Market
- from $450,0003 bd2 ba1.8k sqftChatham Plan, Westoria, Goshen, IN 46526New Construction
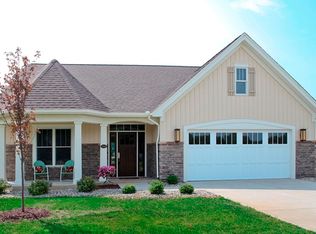
- from $477,5503 bd3 ba2.4k sqftKeystone Plan, Westoria, Goshen, IN 46526New Construction

- $572,5004 bd3 ba2.3k sqft1922 Greenwood Dr, Goshen, IN 46526Off Market
- $425,7004 bd2 ba2.4k sqft1913 Greenwood Dr, Goshen, IN 46526Off Market
- $442,5003 bd3 ba3.3k sqft1916 Greenwood Dr, Goshen, IN 46526Sold
- $343,1003 bd2 ba1.8k sqft609 S Greene Rd, Goshen, IN 46526Off Market
- $17,500-- bd-- ba-- sqft1914 Greenwood Dr, Goshen, IN 46526Off Market
A local agent can set up tours, give advice and negotiate with sellers.
A local lender can help you make sure your offer is ready when you are.
Similar homes
- $390,0003 bd2 ba1.9k sqft827 Foxbriar Ln, Goshen, IN 46526For Sale
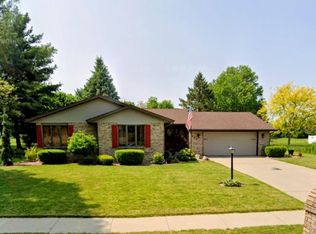 MLS ID #202633126, Kim Vuittonet, Cressy & Everett- Goshen. IRMLS
 - $465,0004 bd3 ba2.9k sqft20243 County Road 138, Goshen, IN 46526For Sale By Owner
- $440,0004 bd2 ba3.4k sqft1902 Kentfield Way, Goshen, IN 46526For Sale By Owner

- $499,9004 bd2 ba2.6k sqft20516 County Road 36, Goshen, IN 46526For Sale
 MLS ID #202631071, Glenda Laughlin, Bright Star Real Estate Services LLC. IRMLS
 - $389,9003 bd3 ba2.9k sqft1405 Winsted Dr, Goshen, IN 46526For SaleMLS ID #202631251, Sharon McDonald, RE/MAX 100. IRMLS
- $395,0003 bd3 ba2.9k sqft21230 County Road 40, Goshen, IN 46526For SaleMLS ID #202623804, Gregory Hire, Hallmark Excellence Realty. IRMLS
- $415,0003 bd1 ba1.6k sqft2824 Bashor Rd, Goshen, IN 46526For SaleMLS ID #202620092, Claudia Juarez, LEX Realty LLC. IRMLS
- $348,0003 bd3 ba2.3k sqft2355 Redspire Blvd, Goshen, IN 46526For SaleMLS ID #202610714, Jenniffer Panzo-Hernandez, Realty of America LLC. IRMLS
- $450,0004 bd3 ba2.7k sqft67390 Kensington Dr, Goshen, IN 46526For SaleMLS ID #202624142, Grace Hershberger, Patton Hall Real Estate. IRMLS
- $410,0003 bd2 ba1.8k sqft61231 County Road 21, Goshen, IN 46528For SaleMLS ID #202631107, Brittainy Gilliland, McKinnies Realty, LLC Elkhart. IRMLS
- $359,9004 bd2 ba3.1k sqft3006 Marshwood Rd, Goshen, IN 46528For SaleMLS ID #202632581, Drew Overmyer, At Home Realty Group. IRMLS
- $440,0004 bd3 ba3.3k sqft59567 Spicewood Dr, Goshen, IN 46528For SaleMLS ID #202629920, Jami Stamm, Coldwell Banker Real Estate Group. IRMLS
- $450,0004 bd3 ba2.4k sqft16014 Brunswick Dr, Goshen, IN 46526For Sale By Owner
- $415,0003 bd3 ba3.1k sqft19962 Grey Fox Trl, Goshen, IN 46528For SaleMLS ID #202631426, Norine Troeger, Keller Williams Realty Group. IRMLS
- $425,0004 bd5 ba3.8k sqft18440 County Road 42, Goshen, IN 46526AuctionMLS ID #202629351, Leon D Kramer, Bright Star Real Estate Services LLC. IRMLS
- $559,5003 bd3 ba3.4k sqft66814 County Road 31, Goshen, IN 46528For SaleMLS ID #11792125, P. Scot Honeycutt, Phil Hahn and Associates. My State MLS
- $--3 bd3 ba1.7k sqft58024 Steiner Dr, Goshen, IN 46528AuctionAuction.com 2
- from $450,0003 bd2 ba1.8k sqftChatham Plan, Westoria, Goshen, IN 46526New ConstructionSchrock Homes
- $450,0005 bd4 ba2.7k sqft57350 County Road 19, Goshen, IN 46528For Sale By Owner
- $475,0003 bd3 ba1.9k sqft18400 County Road 42, Goshen, IN 46526AuctionMLS ID #202626130, Leon D Kramer, Bright Star Real Estate Services LLC. IRMLS
