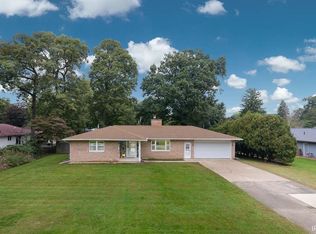
Welcome to 827 Foxbriar Lane, a beautifully situated 3-bedroom, 2-bath brick ranch in Larimer Greens, offering comfortable one-level living, a full unfinished basement, a heated in-ground salt pool and beautiful golf course views. Located on Black Squirrel Golf Club with Hole #3 directly behind the home, you'll enjoy a gorgeous green backdrop right from your own backyard. The spacious kitchen features an abundance of cabinetry and gorgeous granite countertops, including an oversized breakfast bar with plenty of room for seating. A large dining area overlooks the backyard, heated in-ground swimming pool and golf course beyond, bringing the beautiful outdoor setting right into the home. A wood-burning fireplace adds warmth and character, while the Four Seasons room provides another inviting space to relax and enjoy the surroundings throughout the year. Enjoy the feel of a tucked-away neighborhood with easy access to all that Goshen has to offer. Being SOLD AS IS. Roof replaced in 2019, Pool pump replaced in 2025, Salt filter replaced 2024.
Active under contract
$390,000
827 Foxbriar Ln, Goshen, IN 46526
3beds
1,940sqft
Single Family Residence
Built in 1989
0.36 Acres Lot
$382,100 Zestimate®
$--/sqft
$8/mo HOA
What's special
Beautiful golf course viewsWood-burning fireplaceHeated in-ground salt poolComfortable one-level livingGorgeous granite countertopsSpacious kitchenAbundance of cabinetry
- 66 days
- 439
- 19
Zillow last checked:
Listing updated:
Listed by:
Kim Vuittonet Cell:574-227-0254,
Cressy & Everett- Goshen
Source: IRMLS,MLS#: 202633126
Facts & features
Interior
Bedrooms & bathrooms
- Bedrooms: 3
- Bathrooms: 2
- Full bathrooms: 2
- Main level bedrooms: 3
Bedroom 1
- Level: Main
Bedroom 2
- Level: Main
Dining room
- Level: Main
- Area: 176
- Dimensions: 16 x 11
Kitchen
- Level: Main
- Area: 176
- Dimensions: 16 x 11
Living room
- Level: Main
- Area: 418
- Dimensions: 22 x 19
Heating
- Natural Gas, Forced Air
Cooling
- Central Air
Appliances
- Included: Dishwasher, Microwave, Refrigerator, Gas Range, Gas Water Heater, Water Softener Owned
- Laundry: Gas Dryer Hookup, Main Level, Washer Hookup
Features
- 1st Bdrm En Suite, Breakfast Bar, Ceiling Fan(s), Stone Counters, Main Level Bedroom Suite
- Basement: Full,Unfinished,Concrete,Sump Pump
- Attic: Pull Down Stairs
- Has fireplace: No
- Fireplace features: Living Room, Wood Burning
Interior area
- Total structure area: 3,652
- Total interior livable area: 1,940 sqft
- Finished area above ground: 1,940
- Finished area below ground: 0
Video & virtual tour
Property
Parking
- Total spaces: 2
- Parking features: Attached, Concrete
- Attached garage spaces: 2
- Has uncovered spaces: Yes
Features
- Levels: One
- Stories: 1
- Patio & porch: Deck
- Pool features: In Ground
Lot
- Size: 0.36 Acres
- Dimensions: 102 X 155
- Features: Level
Details
- Parcel number: 201117177007.000015
- Other equipment: Pool Equipment, Sump Pump
Construction
Type & style
- Home type: SingleFamily
- Architectural style: Ranch
- Property subtype: Single Family Residence
Materials
- Brick
- Roof: Asphalt,Shingle
Condition
- New construction: No
- Year built: 1989
Utilities & green energy
- Electric: NIPSCO
- Gas: NIPSCO
- Sewer: City
- Water: City
Community & HOA
Community
- Features: Pool
- Security: Closed Circuit Camera(s)
- Subdivision: Larimer Greens
HOA
- Has HOA: Yes
- HOA fee: $100 annually
Location
- Region: Goshen
Financial & listing details
- Tax assessed value: $308,400
- Annual tax amount: $3,417
- Date on market: 8/14/2026
- Listing terms: Cash,Conventional,FHA
Estimated market value
$382,100
$363,000 - $401,000
$2,075/mo
Price history
| Date | Event | Price |
|---|---|---|
| 8/14/2026 | Listed for sale | $390,000 |
Source:  IRMLS #202633126 Report a problem IRMLS #202633126 Report a problem | ||
| 7/11/2026 | Pending sale | $390,000$201/sqft |
Source: Owner Report a problem | ||
| 7/10/2026 | Listed for sale | $390,000+126.1%$201/sqft |
Source: Owner Report a problem | ||
| 1/15/2015 | Listing removed | $172,500$89/sqft |
Source: Coldwell Banker Roth Wehrly Graber #201449264 Report a problem | ||
| 11/11/2014 | Listed for sale | $172,500$89/sqft |
Source: Coldwell Banker Roth Wehrly Graber #201449264 Report a problem | ||
Public tax history
| Year | Property taxes | Tax assessment |
|---|---|---|
| 2025 | $4,048 -0.4% | $308,400 -3.6% |
| 2024 | $4,064 +9.6% | $319,900 +13% |
| 2023 | $3,709 +16.4% | $283,100 +11.9% |
| 2022 | $3,186 -6.7% | $253,000 +9.9% |
| 2021 | $3,416 +5.6% | $230,300 +3.3% |
| 2020 | $3,236 +14.9% | $223,000 -1.7% |
| 2019 | $2,815 +16.9% | $226,800 +9.6% |
| 2018 | $2,409 +36.5% | $206,900 +3.3% |
| 2017 | $1,764 | $200,200 +12.7% |
| 2016 | $1,764 +9.3% | $177,700 +13.2% |
| 2014 | $1,613 +2.8% | $157,000 |
| 2013 | $1,570 -2.2% | $157,000 -2.2% |
| 2012 | $1,606 +4.4% | $160,600 +4.4% |
| 2011 | $1,538 -2.7% | $153,800 -2.7% |
| 2010 | $1,580 -7.2% | $158,000 -7.2% |
| 2009 | $1,703 -44.4% | $170,300 -3.9% |
| 2007 | $3,061 +16.9% | $177,300 +8.6% |
| 2006 | $2,619 -8.7% | $163,300 |
| 2005 | $2,868 +22.7% | $163,300 |
| 2003 | $2,337 -17.4% | $163,300 +46.3% |
| 2002 | $2,828 +3% | $111,600 +200% |
| 2001 | $2,746 | $37,200 |
Find assessor info on the county website
Monthly payment
Est. payment
Payment breakdown
Explore the cost of this home by adjusting the details. Changes won't be saved.Climate risks
Neighborhood: 46526
Nearby schools
Schools provided by the listing agent
- Elementary: Model
- Middle: Goshen
- High: Goshen
- District: Goshen Community Schools
Source: IRMLS. This data may not be complete. We recommend contacting the local school district to confirm school assignments for this home.

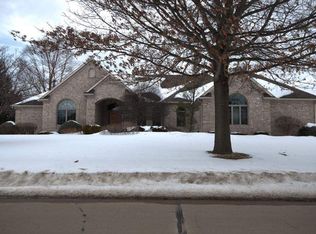
Similar homes
- $374,9004 bd3 ba2.8k sqft1238 Crimson Leaf Dr, Goshen, IN 46526For Sale
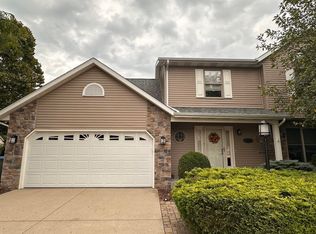 MLS ID #202641124, Carlos Avelar, Fenix Realty, LLC. IRMLS
 - $--3 bd2 ba2.3k sqft18098 Sunny Ln, Goshen, IN 46526Auction
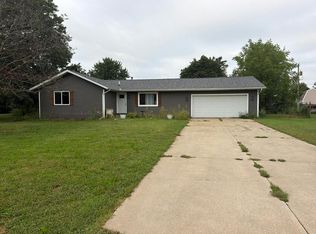 Auction.com 2
 - $425,0004 bd3 ba2.2k sqft1644 Sandlewood Dr, Goshen, IN 46526For Sale
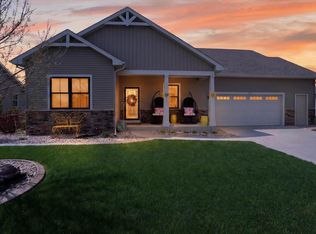 MLS ID #202638048, Jeff W Birky, Berkshire Hathaway HomeServices Goshen. IRMLS
 - $355,0004 bd4 ba2.4k sqft2705 Martin Manor Dr, Goshen, IN 46526For Sale
 MLS ID #202641183, Mia Curtis, Berkshire Hathaway HomeServices Elkhart. IRMLS
