Looking for a new home but don’t want to build? Come see this fully remodeled ranch and fall in love! Located on Goshen’s popular south side, close to Goshen High School—perfect for those Friday night football games! This adorable and roomy home is full of character and a kitchen to die for. It's just waiting for it's new family, is that you? The lower level offers 2 additional bedrooms with egress windows plus an additional bath, giving you plenty of extra living space. This builder didn't spare any expense, this is craftmanship at it's best. Don't miss out, this beauty won't last long....EXTRA perk.. Open your front door and hop on the bike route that leads to the famous Mill Race bike trail and go visit the calming effects of the Goshen damn. Seller is willing to negotiate central air
Active
Price cut: $10K (10/8)
$239,900
1407 S 9th St, Goshen, IN 46526
5beds
1,965sqft
Single Family Residence
Built in 1999
6,969 Square Feet Lot
$240,000 Zestimate®
$--/sqft
$-- HOA
What's special
Additional bathKitchen to die forFully remodeled ranchAdorable and roomy home
- 25 days
- 1,865
- 214
Likely to sell faster than
Zillow last checked:
Listing updated:
Listed by:
Trish Davis Office:574-293-1010,
Berkshire Hathaway HomeServices Elkhart
Source: IRMLS,MLS#: 202639557
Facts & features
Interior
Bedrooms & bathrooms
- Bedrooms: 5
- Bathrooms: 2
- Full bathrooms: 2
- Main level bedrooms: 3
Bedroom 1
- Level: Main
Bedroom 2
- Level: Main
Family room
- Level: Lower
- Area: 247
- Dimensions: 19 x 13
Kitchen
- Level: Main
- Area: 200
- Dimensions: 20 x 10
Living room
- Level: Main
- Area: 210
- Dimensions: 15 x 14
Heating
- Forced Air
Cooling
- None
Appliances
- Included: Dishwasher, Microwave, Refrigerator, Washer, Dryer-Gas, Gas Water Heater
- Laundry: Gas Dryer Hookup
Features
- Basement: Finished,Concrete
- Has fireplace: No
Interior area
- Total structure area: 2,152
- Total interior livable area: 1,965 sqft
- Finished area above ground: 1,076
- Finished area below ground: 889
Video & virtual tour
Property
Features
- Levels: One
- Stories: 1
- Patio & porch: Porch Covered, Porch
Lot
- Size: 6,969 Square Feet
- Dimensions: 48' X 159'
- Features: Irregular Lot
Details
- Additional structures: Shed
- Parcel number: 201115309208.000015
- Other equipment: Sump Pump
Construction
Type & style
- Home type: SingleFamily
- Architectural style: Ranch
- Property subtype: Single Family Residence
Materials
- Vinyl Siding
Condition
- New construction: No
- Year built: 1999
Utilities & green energy
- Sewer: City
- Water: City
Community & HOA
Community
- Subdivision: None
Location
- Region: Goshen
Financial & listing details
- Tax assessed value: $196,300
- Annual tax amount: $2,329
- Date on market: 9/24/2026
- Listing terms: Cash,Conventional,FHA,VA Loan
Estimated market value
$240,000
$228,000 - $252,000
$2,021/mo
Price history
| Date | Event | Price |
|---|---|---|
| 10/8/2026 | Price change | $239,900-4% |
Source:  IRMLS #202639557 Report a problem | ||
| 9/26/2026 | Listed for sale | $249,900 |
Source: IRMLS #202639557 Report a problem | ||
Public tax history
| Year | Property taxes | Tax assessment |
|---|---|---|
| 2025 | $2,341 +0.6% | $196,300 +3.4% |
| 2024 | $2,326 +7.6% | $189,800 +9% |
| 2023 | $2,162 +22.4% | $174,200 +9.1% |
| 2022 | $1,767 -6.3% | $159,700 +15.3% |
| 2021 | $1,886 +17.3% | $138,500 +2.8% |
| 2020 | $1,608 +9.6% | $134,700 +8.3% |
| 2019 | $1,466 +15.5% | $124,400 +4.7% |
| 2018 | $1,270 +18.7% | $118,800 +5.6% |
| 2017 | $1,070 | $112,500 +3.7% |
| 2016 | $1,070 +2.7% | $108,500 +7.9% |
| 2014 | $1,042 +2% | $100,600 |
| 2013 | $1,022 -0.8% | $100,600 -0.8% |
| 2012 | $1,030 +2% | $101,400 +3% |
| 2011 | $1,010 -2.9% | $98,400 -2.8% |
| 2010 | $1,040 -7.1% | $101,200 -7.2% |
| 2009 | $1,119 | $109,100 |
Find assessor info on the county website
Monthly payment
Est. payment
Payment breakdown
Explore the cost of this home by adjusting the details. Changes won't be saved.Climate risks
Neighborhood: Parkside
Nearby schools
Schools provided by the listing agent
- Elementary: Parkside
- Middle: Goshen
- High: Goshen
- District: Goshen Community Schools
Source: IRMLS. This data may not be complete. We recommend contacting the local school district to confirm school assignments for this home.
Similar homes
- $--3 bd2 ba2.3k sqft18098 Sunny Ln, Goshen, IN 46526Auction
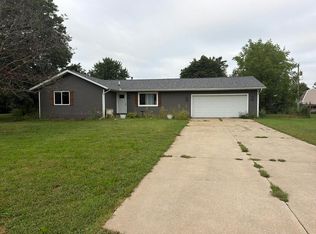 Auction.com 2
- $239,9004 bd2 ba1.5k sqft1606 West Ave, Goshen, IN 46526For Sale
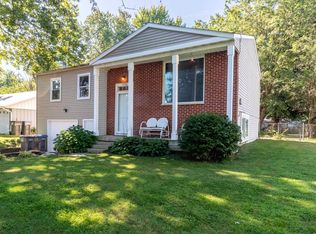 MLS ID #202635377, Brianna L Macias, Realty Group Resources. IRMLS
- $299,9004 bd2 ba1.9k sqft1312 Red Oak Dr, Goshen, IN 46526For Sale
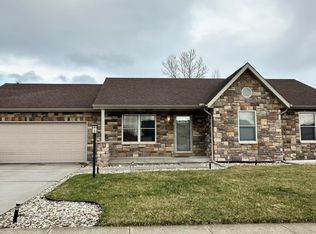 MLS ID #202607958, Carlos Avelar, Fenix Realty, LLC. IRMLS
- $269,9004 bd2 ba2k sqft18502 Victoria Dr, Goshen, IN 46528For Sale
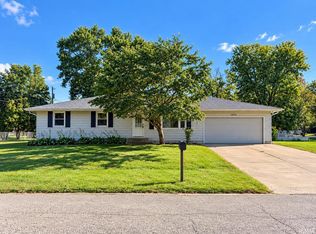 MLS ID #202641652, Brad Beer, Heart City Realty LLC. IRMLS
