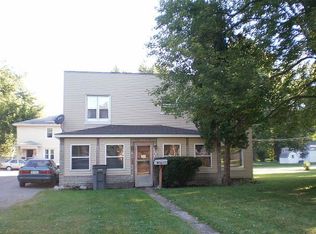
. OPEN HOUSE Sunday 18th, 2-4 PM. Welcome home! Located on a dead end road in the desirable Wa-Nee School District, this inviting Nappanee home has lots offer! You’ll love the spacious 3-car garage, large covered patio, privacy-fenced backyard, metal roof, beautiful hardwood flooring in the living room, and convenient main-level laundry/utility room. Start your mornings with coffee in the spacious eat-in kitchen, then step outside and enjoy your own private backyard retreat. Big-ticket updates are already done, including a newer furnace and central air (2021), replacement vinyl windows (2023) and water softener (2024). The sellers have also been busy getting the home ready for its next owner with exterior power washing, professional interior cleaning, fresh paint in the primary BR, and gutters added to the connecting roof between the house and garage. What have the sellers loved most? The quiet neighborhood, convenient location, and private backyard—and we think you will too! Come take a look, fall in love, and make this Nappanee home yours! *All staged areas are AI Generated.
Active
$239,000
701 N Elm St, Nappanee, IN 46550
3beds
1,470sqft
Single Family Residence
Built in 1950
5,227 Square Feet Lot
$237,000 Zestimate®
$--/sqft
$-- HOA
What's special
- 5 days
- 681
- 58
Likely to sell faster than
Zillow last checked:
Listing updated:
Listed by:
Pam French Office:574-534-1010,
Berkshire Hathaway HomeServices Goshen
Source: IRMLS,MLS#: 202641881
Facts & features
Interior
Bedrooms & bathrooms
- Bedrooms: 3
- Bathrooms: 2
- Full bathrooms: 1
- 1/2 bathrooms: 1
Bedroom 1
- Level: Upper
Bedroom 2
- Level: Upper
Kitchen
- Level: Main
- Area: 96
- Dimensions: 12 x 8
Living room
- Level: Main
- Area: 336
- Dimensions: 24 x 14
Heating
- Natural Gas, Forced Air
Cooling
- Central Air
Appliances
- Included: Dishwasher, Microwave, Refrigerator, Electric Range, Water Softener Owned
- Laundry: Main Level
Features
- Ceiling Fan(s), Walk-In Closet(s), Eat-in Kitchen, Entrance Foyer, Tub/Shower Combination
- Has basement: Yes
- Has fireplace: No
Interior area
- Total structure area: 1,470
- Total interior livable area: 1,470 sqft
- Finished area above ground: 1,470
- Finished area below ground: 0
Property
Parking
- Total spaces: 3
- Parking features: Attached, Garage Door Opener
- Attached garage spaces: 3
Features
- Levels: Two
- Stories: 2
- Patio & porch: Covered
- Fencing: Privacy,Wood
Lot
- Size: 5,227 Square Feet
- Dimensions: 43x126
- Features: Corner Lot, Level
Details
- Parcel number: 201431103012.000029
Construction
Type & style
- Home type: SingleFamily
- Property subtype: Single Family Residence
Materials
- Aluminum Siding, Vinyl Siding
- Foundation: Slab
- Roof: Metal,Shingle
Condition
- New construction: No
- Year built: 1950
Utilities & green energy
- Sewer: City
- Water: City
Community & HOA
Community
- Subdivision: None
Location
- Region: Nappanee
Financial & listing details
- Tax assessed value: $168,900
- Annual tax amount: $1,558
- Date on market: 10/9/2026
- Listing terms: Cash,Conventional
Estimated market value
$237,000
$225,000 - $249,000
$1,537/mo
Price history
| Date | Event | Price |
|---|---|---|
| 10/9/2026 | Listed for sale | $239,000+8.6%$163/sqft |
Source: Berkshire Hathaway HomeServices Michigan and Northern Indiana Real Estate #202641881 Report a problem | ||
| 1/22/2026 | Sold | $220,000-4.3% |
Source:  IRMLS #202541687 Report a problem IRMLS #202541687 Report a problem | ||
| 12/1/2025 | Price change | $230,000-4.1% |
Source: IRMLS #202541687 Report a problem | ||
| 11/4/2025 | Price change | $239,900-2.1% |
Source: IRMLS #202541687 Report a problem | ||
| 10/27/2025 | Price change | $245,000-2% |
Source: IRMLS #202541687 Report a problem | ||
| 10/14/2025 | Listed for sale | $250,000+46.1% |
Source: IRMLS #202541687 Report a problem | ||
| 6/18/2021 | Sold | $171,125+10.5%$116/sqft |
Source: Agent Provided Report a problem | ||
| 5/24/2021 | Pending sale | $154,900 |
Source: IRMLS #202117161 Report a problem | ||
| 5/19/2021 | Contingent | $154,900 |
Source: IRMLS #202117161 Report a problem | ||
| 5/13/2021 | Listed for sale | $154,900+19.2% |
Source: IRMLS #202117161 Report a problem | ||
| 2/10/2017 | Sold | $129,900+46%$88/sqft |
Source: Agent Provided Report a problem | ||
| 7/12/2016 | Sold | $89,000-28.7%$61/sqft |
Source: Agent Provided Report a problem | ||
| 10/28/2015 | Listed for sale | $124,900+13%$85/sqft |
Source: Phil Hahn & Associates #0000793 Report a problem | ||
| 12/4/2012 | Sold | $110,500$75/sqft |
Source: Public Record Report a problem | ||
Public tax history
| Year | Property taxes | Tax assessment |
|---|---|---|
| 2025 | $1,546 +7% | $168,900 +11.7% |
| 2024 | $1,445 +5.7% | $151,200 +7.1% |
| 2023 | $1,367 +7.6% | $141,200 +5.9% |
| 2022 | $1,271 +3.8% | $133,300 +7.8% |
| 2021 | $1,224 +4.9% | $123,600 +4% |
| 2020 | $1,167 +6.8% | $118,900 +4.9% |
| 2019 | $1,093 +11.3% | $113,400 +6.8% |
| 2018 | $982 +14% | $106,200 +8.1% |
| 2017 | $861 | $98,200 +5.1% |
| 2016 | $861 -11.9% | $93,400 +1% |
| 2014 | $978 +1.4% | $92,500 +2.5% |
| 2013 | $964 -7.5% | $90,200 -2.2% |
| 2012 | $1,042 -10.4% | $92,200 -10.9% |
| 2011 | $1,163 -5.1% | $103,500 -4.9% |
| 2010 | $1,226 +4.5% | $108,800 -1% |
| 2009 | $1,173 +88.1% | $109,900 +855.7% |
| 2001 | $624 | $11,500 |
Find assessor info on the county website
Monthly payment
Est. payment
Payment breakdown
Explore the cost of this home by adjusting the details. Changes won't be saved.Climate risks
Neighborhood: 46550
Nearby schools
Schools provided by the listing agent
- Elementary: Nappanee
- Middle: NorthWood
- High: NorthWood
- District: Wa-Nee Community Schools
Source: IRMLS. This data may not be complete. We recommend contacting the local school district to confirm school assignments for this home.
Similar homes
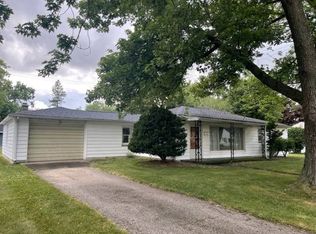
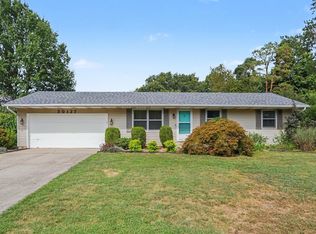
- $235,0003 bd2 ba1.5k sqft30127 Blue Spruce Dr, Elkhart, IN 46514For Sale
 MLS ID #202642076, Timothy Sullivan, Re/Max County Wide 1st. IRMLS
 - $239,9002 bd2 ba1.9k sqft1021 W South St, Bremen, IN 46506For Sale
 MLS ID #202640892, Kimberlie Whitsel, The LT Group Real Estate. IRMLS
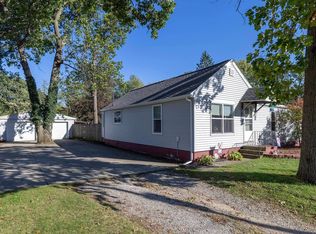
 - $238,0003 bd1 ba1.5k sqft56578 Eastvue Dr, Osceola, IN 46561For Sale
 MLS ID #202641417, Tracy DeShone, RE/MAX Results. IRMLS
 - $260,0004 bd2 ba1.8k sqft57072 County Road 13, Elkhart, IN 46516For Sale
 MLS ID #202641396, Jennifer Kerrn, Keller Williams Realty Group. IRMLS
