BACK on MARKET, at no fault of seller. Location says it all. This solid brick and stone home sits in heart of everything you could imagine. This beautifully maintained home has 2 cozy fireplaces one in the upstairs living room and one downstairs in the family room. The kitchen has a built in corner cabinet with a eat in kitchen, solid hardwood floors in the bedrooms and hallway. Did I mention that downstairs not only do you have a cozy fireplace but basement offers an additional second kitchen setup, providing extra space for entertaining, meal preparation, or accommodating guests. This added feature creates wonderful flexibility for a variety of uses. . Your downstairs laundry has a half bath, with multiple built ins for all the extra storage you may need. Enjoy your time sitting in your full enclosed porch reading or just relaxing. This home offers a great opportunity for buyers to add their personal style and make cosmetic updates to suit their preferences. Most windows were replaced by Bee windows put in 2017, and HVAC 2007 New electrical box and updated electric is scheduled for Oct 8th. This being SOLD AS IS, seller will make no repairs. This is an estate.
Active under contract
$239,900
1021 W South St, Bremen, IN 46506
2beds
1,912sqft
Single Family Residence
Built in 1961
0.25 Acres Lot
$230,400 Zestimate®
$--/sqft
$-- HOA
What's special
Full enclosed porch
- 22 days
- 772
- 22
Likely to sell faster than
Zillow last checked:
Listing updated:
Listed by:
Kimberlie Whitsel 260-248-8333,
The LT Group Real Estate
Source: IRMLS,MLS#: 202640892
Facts & features
Interior
Bedrooms & bathrooms
- Bedrooms: 2
- Bathrooms: 2
- Full bathrooms: 1
- 1/2 bathrooms: 1
- Main level bedrooms: 2
Bedroom 1
- Level: Main
Bedroom 2
- Level: Main
Family room
- Level: Basement
- Area: 325
- Dimensions: 25 x 13
Kitchen
- Level: Main
- Area: 171
- Dimensions: 19 x 9
Living room
- Level: Main
- Area: 273
- Dimensions: 21 x 13
Heating
- Forced Air
Cooling
- Central Air
Appliances
- Included: Refrigerator, Washer, Gas Cooktop, Dryer-Gas, Oven-Built-In
- Laundry: Gas Dryer Hookup
Features
- Eat-in Kitchen, Stand Up Shower
- Flooring: Hardwood, Carpet, Vinyl
- Doors: Storm Door(s)
- Basement: Finished,Concrete
- Number of fireplaces: 2
- Fireplace features: Family Room, Living Room, Electric, Wood Burning
Interior area
- Total structure area: 1,912
- Total interior livable area: 1,912 sqft
- Finished area above ground: 1,092
- Finished area below ground: 820
Video & virtual tour
Property
Parking
- Total spaces: 2
- Parking features: Attached, Garage Door Opener, Concrete
- Attached garage spaces: 2
- Has uncovered spaces: Yes
Features
- Levels: One
- Stories: 1
- Patio & porch: Enclosed
Lot
- Size: 0.25 Acres
- Dimensions: 90X124
- Features: Corner Lot, Level, City/Town/Suburb
Details
- Parcel number: 505334204063.000006
Construction
Type & style
- Home type: SingleFamily
- Architectural style: Ranch
- Property subtype: Single Family Residence
Materials
- Brick, Stone
- Roof: Shingle
Condition
- New construction: No
- Year built: 1961
Utilities & green energy
- Electric: City of Bremen
- Gas: NIPSCO
- Sewer: Public Sewer
- Water: Public, City of Bremen
Community & HOA
Community
- Features: Sidewalks
- Subdivision: Other
Location
- Region: Bremen
Financial & listing details
- Tax assessed value: $186,700
- Annual tax amount: $1,730
- Date on market: 10/2/2026
- Listing terms: Cash,Conventional
Estimated market value
$230,400
$219,000 - $242,000
$1,760/mo
Price history
| Date | Event | Price |
|---|---|---|
| 10/2/2026 | Listed for sale | $239,900 |
Source:  IRMLS #202640892 Report a problem IRMLS #202640892 Report a problem | ||
| 9/25/2026 | Listing removed | $239,900 |
Source: IRMLS #202636803 Report a problem | ||
| 9/5/2026 | Listed for sale | $239,900 |
Source: IRMLS #202636803 Report a problem | ||
Public tax history
| Year | Property taxes | Tax assessment |
|---|---|---|
| 2025 | $1,836 +9.1% | $186,700 +4.5% |
| 2024 | $1,683 +2.7% | $178,700 +8.9% |
| 2023 | $1,638 +13.5% | $164,100 +3.7% |
| 2022 | $1,443 +8.6% | $158,200 +13.3% |
| 2021 | $1,329 +5.5% | $139,600 +8.6% |
| 2020 | $1,260 -3.4% | $128,600 |
| 2019 | $1,305 +4.4% | $128,600 -0.1% |
| 2018 | $1,249 +1.8% | $128,700 +4% |
| 2017 | $1,228 +6% | $123,700 +1.8% |
| 2016 | $1,158 +4.2% | $121,500 +7.7% |
| 2014 | $1,112 +4.6% | $112,800 +2.8% |
| 2013 | $1,063 +5.1% | $109,700 +1.6% |
| 2012 | $1,011 -18.7% | $108,000 -15.1% |
| 2011 | $1,244 -6.1% | $127,200 -4.9% |
| 2010 | $1,324 +0.7% | $133,800 |
| 2009 | $1,316 -11.8% | $133,800 +9% |
| 2006 | $1,492 | $122,700 +18.2% |
| 2005 | -- | $103,800 |
Find assessor info on the county website
Monthly payment
Est. payment
Payment breakdown
Explore the cost of this home by adjusting the details. Changes won't be saved.Climate risks
Neighborhood: 46506
Nearby schools
Schools provided by the listing agent
- Elementary: Bremen
- Middle: Bremen
- High: Bremen
- District: Bremen Public Schools
Source: IRMLS. This data may not be complete. We recommend contacting the local school district to confirm school assignments for this home.
Similar homes
- $249,9003 bd2 ba1.4k sqft13125 Pokagon St, Mishawaka, IN 46545For Sale
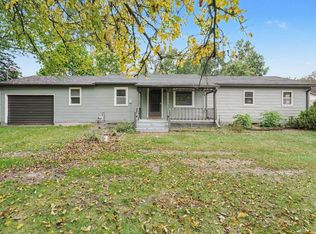 MLS ID #202643493, Eduardo Arevalo, CENTURY 21 Bradley Realty, Inc. IRMLS
 - $349,0003 bd2 ba2.4k sqft2995 Coffel St, Bremen, IN 46506For Sale
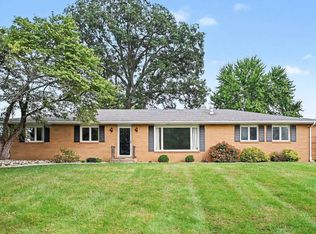 MLS ID #202641134, Erika Leman, RE/MAX Aspire. IRMLS
 - $229,0003 bd2 ba1.4k sqft701 N Elm St, Nappanee, IN 46550For Sale
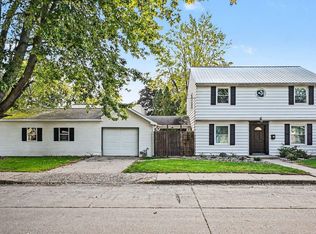 MLS ID #202641881, Pam French, Berkshire Hathaway HomeServices Goshen. IRMLS
 - $245,0003 bd2 ba1.7k sqft68 Sunnycrest Dr, Osceola, IN 46561For Sale
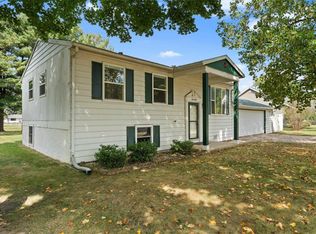 MLS ID #202637116, Laurie Ladow, Cressy & Everett - South Bend. IRMLS
