Charm in a Premium Location at an Affordable Price. Enjoy the character and charm of this classic Cape-Cod style home in a truly convenient Mishawaka location. This solid, long term home features maintained improvements, including important licensed electrical and plumbing updates. Enjoy a walkable lifestyle with grocery stores, restaurants, schools, parks and downtown Mishawaka all nearby with many everyday destinations within walking distance. The St. Joseph River and nearby boat ramp offer opportunities for boating and fishing. While nearby parks with open green space and a large open field across the street provide plenty of room for recreation, walking and pets. The combination of character, walkability, nearby recreation and reasonable property taxes and utility costs offers a rare level of convenience and value. Why pay a fortune for a premium location when convenience is at an affordable price?
Active
$229,900
845 E 3rd St, Mishawaka, IN 46544
2beds
1,258sqft
Single Family Residence
Built in 1907
5,227 Square Feet Lot
$225,100 Zestimate®
$--/sqft
$-- HOA
What's special
Classic cape-cod style home
- 16 days
- 580
- 39
Zillow last checked:
Listing updated:
Listed by:
Jennifer M Garza Cell:574-210-2737,
Cressy & Everett - South Bend
Source: IRMLS,MLS#: 202640640
Facts & features
Interior
Bedrooms & bathrooms
- Bedrooms: 2
- Bathrooms: 2
- Full bathrooms: 1
- 1/2 bathrooms: 1
Bedroom 1
- Level: Upper
Bedroom 2
- Level: Upper
Heating
- Natural Gas
Cooling
- Central Air
Features
- Flooring: Hardwood
- Basement: Michigan Basement,Block
- Has fireplace: No
Interior area
- Total structure area: 2,061
- Total interior livable area: 1,258 sqft
- Finished area above ground: 1,258
- Finished area below ground: 0
Video & virtual tour
Property
Parking
- Total spaces: 1.5
- Parking features: Detached
- Garage spaces: 1.5
Features
- Levels: Two
- Stories: 2
- Fencing: Wood
Lot
- Size: 5,227 Square Feet
- Dimensions: 35 X 155
- Features: Level, City/Town/Suburb
Details
- Additional structures: Shed
- Parcel number: 710915178021.000023
Construction
Type & style
- Home type: SingleFamily
- Architectural style: Traditional
- Property subtype: Single Family Residence
Materials
- Vinyl Siding
- Roof: Dimensional Shingles
Condition
- New construction: No
- Year built: 1907
Utilities & green energy
- Electric: Mishawaka Utility
- Sewer: City
- Water: City
Community & HOA
Community
- Subdivision: None
Location
- Region: Mishawaka
Financial & listing details
- Tax assessed value: $115,000
- Annual tax amount: $1,192
- Date on market: 10/1/2026
- Listing terms: Cash,Conventional
Estimated market value
$225,100
$214,000 - $236,000
$1,356/mo
Price history
| Date | Event | Price |
|---|---|---|
| 10/1/2026 | Listed for sale | $229,900-4.2% |
Source:  IRMLS #202640640 Report a problem IRMLS #202640640 Report a problem | ||
| 9/17/2026 | Listing removed | $239,900 |
Source: IRMLS #202635402 Report a problem | ||
| 9/3/2026 | Pending sale | $239,900 |
Source: IRMLS #202635402 Report a problem | ||
| 8/28/2026 | Listed for sale | $239,900 |
Source: IRMLS #202635402 Report a problem | ||
Public tax history
| Year | Property taxes | Tax assessment |
|---|---|---|
| 2025 | $1,545 +9.4% | $115,000 -14.1% |
| 2024 | $1,412 +3.1% | $133,800 +9.6% |
| 2023 | $1,369 +18.7% | $122,100 |
| 2022 | $1,154 +7.6% | $122,100 +17.3% |
| 2021 | $1,072 +4.3% | $104,100 +7.1% |
| 2020 | $1,028 +70.9% | $97,200 +4.1% |
| 2019 | $601 -4.7% | $93,400 +32.3% |
| 2018 | $631 +5% | $70,600 +0.7% |
| 2017 | $601 +6.9% | $70,100 |
| 2016 | $562 +3.5% | $70,100 +1.4% |
| 2014 | $543 -25.5% | $69,100 -13.9% |
| 2013 | $728 -0.4% | $80,300 -0.2% |
| 2012 | $731 +57.5% | $80,500 +29.4% |
| 2011 | $464 -10% | $62,200 -12.8% |
| 2010 | $516 +6.9% | $71,300 |
| 2009 | $483 | $71,300 +2% |
| 2007 | -- | $69,900 -44.6% |
| 2006 | $742 +0.2% | $126,200 |
| 2004 | $740 +2.8% | $126,200 -13.3% |
| 2003 | $720 | $145,490 +2162.7% |
| 2001 | -- | $6,430 |
Find assessor info on the county website
Monthly payment
Est. payment
Payment breakdown
Explore the cost of this home by adjusting the details. Changes won't be saved.Climate risks
Neighborhood: 46544
Nearby schools
Schools provided by the listing agent
- Elementary: Beiger
- Middle: John Young
- High: Mishawaka
- District: School City of Mishawaka
Source: IRMLS. This data may not be complete. We recommend contacting the local school district to confirm school assignments for this home.
Similar homes
- $199,9003 bd2 ba1.4k sqft110 W 7th St, Mishawaka, IN 46544For Sale
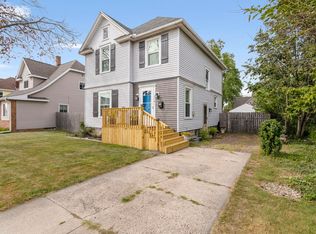 MLS ID #202638187, Chelsea Revella, McKinnies Realty, LLC Elkhart. IRMLS
 - $228,9002 bd2 ba1.3k sqft1011 Wheatstone Dr, Mishawaka, IN 46544For Sale
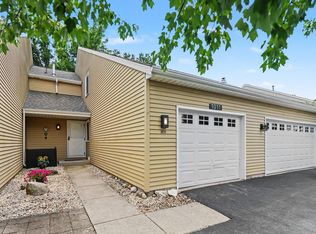 MLS ID #202631235, Erin Stirman, RE/MAX 100. IRMLS
 - $270,0002 bd2 ba1.3k sqft2035 E La Salle Ave, Mishawaka, IN 46545For Sale
 MLS ID #202641464, Denver Anthony, Cressy & Everett- Elkhart. IRMLS
 - $205,0005 bd3 ba1.6k sqft542 W 4th St, Mishawaka, IN 46544For Sale
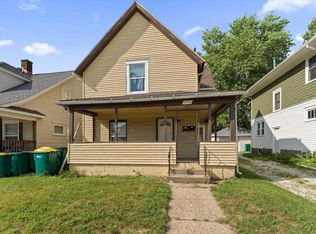 MLS ID #202635934, Douglas Birkey, Cressy & Everett - South Bend. IRMLS
 - $230,0003 bd2 ba1.3k sqft69089 Section St, Edwardsburg, MI 49112For Sale
 MLS ID #26052691, Tammy Anders, MI Realty, A Michigan RE Co.. MichRIC
