This two story home in the heart of Mishawaka offers 3 bedroom, 2.5 baths with 1,828 finished square feet. On the main level you will find a spacious and functional layout featuring beautiful hardwood floors, a formal dining room, dedicated office space, and an eat in kitchen with stainless steel appliances. Upstairs, you will find three good sized bedrooms and one full bath. Outside, the large fenced in backyard provides plenty of room for outdoor enjoyment, while the covered front porch offers additional space to relax. With its classic character, thoughtful layout, and combination of indoor and outdoor living space, this home is ready for its next owner to make it their own.
Active under contract
Price cut: $4K (10/6)
$185,000
322 W 10th St, Mishawaka, IN 46544
3beds
1,828sqft
Single Family Residence
Built in 1912
4,791 Square Feet Lot
$184,200 Zestimate®
$--/sqft
$-- HOA
What's special
Covered front porchFormal dining roomSpacious and functional layoutDedicated office spaceLarge fenced in backyardThree good sized bedroomsBeautiful hardwood floors
- 42 days
- 2,519
- 411
Likely to sell faster than
Zillow last checked:
Listing updated:
Listed by:
Danica Russell Cell:574-274-4293,
At Home Realty Group
Source: IRMLS,MLS#: 202636840
Facts & features
Interior
Bedrooms & bathrooms
- Bedrooms: 3
- Bathrooms: 3
- Full bathrooms: 2
- 1/2 bathrooms: 1
Bedroom 1
- Level: Upper
Bedroom 2
- Level: Upper
Heating
- Natural Gas, Forced Air
Cooling
- Central Air
Appliances
- Included: Dishwasher, Refrigerator, Washer, Dryer-Electric, Gas Oven, Gas Range, Gas Water Heater
- Laundry: Main Level
Features
- Eat-in Kitchen, Formal Dining Room
- Flooring: Hardwood
- Basement: Partially Finished
- Has fireplace: No
Interior area
- Total structure area: 2,131
- Total interior livable area: 1,828 sqft
- Finished area above ground: 1,390
- Finished area below ground: 438
Video & virtual tour
Property
Parking
- Parking features: Concrete, Dirt
- Has uncovered spaces: Yes
Features
- Levels: Two
- Stories: 2
- Patio & porch: Porch Covered
- Fencing: Chain Link
Lot
- Size: 4,791 Square Feet
- Dimensions: 40X116
- Features: 0-2.9999, City/Town/Suburb
Details
- Additional structures: Shed
- Parcel number: 710916455028.000023
- Zoning: R1
Construction
Type & style
- Home type: SingleFamily
- Architectural style: Traditional
- Property subtype: Single Family Residence
Materials
- Brick, Vinyl Siding
- Roof: Shingle
Condition
- New construction: No
- Year built: 1912
Utilities & green energy
- Electric: Mishawaka Utility
- Gas: NIPSCO
- Sewer: City
- Water: City, Mishawaka Utility
Community & HOA
Community
- Subdivision: McInerny(s)
Location
- Region: Mishawaka
Financial & listing details
- Tax assessed value: $145,000
- Annual tax amount: $5,019
- Date on market: 9/5/2026
- Listing terms: Conventional,FHA,VA Loan
Estimated market value
$184,200
$175,000 - $193,000
$1,974/mo
Price history
| Date | Event | Price |
|---|---|---|
| 10/6/2026 | Price change | $185,000-2.1% |
Source:  IRMLS #202636840 Report a problem IRMLS #202636840 Report a problem | ||
| 9/28/2026 | Price change | $189,000-3.1% |
Source: IRMLS #202636840 Report a problem | ||
| 9/5/2026 | Listed for sale | $195,000+11.4% |
Source: IRMLS #202636840 Report a problem | ||
| 11/5/2025 | Listing removed | $1,750$1/sqft |
Source: Zillow Rentals Report a problem | ||
| 10/23/2025 | Listing removed | -- |
Source: Owner Report a problem | ||
| 10/23/2025 | Listed for rent | $1,750+16.7%$1/sqft |
Source: Zillow Rentals Report a problem | ||
| 10/18/2025 | Listed for sale | $175,000$96/sqft |
Source: Owner Report a problem | ||
| 10/10/2025 | Pending sale | $175,000$96/sqft |
Source: Owner Report a problem | ||
| 9/26/2025 | Listed for sale | $175,000-12.1%$96/sqft |
Source: Owner Report a problem | ||
| 2/28/2025 | Listing removed | $1,500$1/sqft |
Source: Zillow Rentals Report a problem | ||
| 2/25/2025 | Listed for rent | $1,500-11.8%$1/sqft |
Source: Zillow Rentals Report a problem | ||
| 1/8/2024 | Listing removed | -- |
Source: Zillow Rentals Report a problem | ||
| 1/6/2024 | Listed for rent | $1,700$1/sqft |
Source: Zillow Rentals Report a problem | ||
| 10/16/2023 | Listing removed | -- |
Source: Zillow Rentals Report a problem | ||
| 10/9/2023 | Listed for rent | $1,700+6.3%$1/sqft |
Source: Zillow Rentals Report a problem | ||
| 1/4/2023 | Listing removed | -- |
Source: Zillow Rentals Report a problem | ||
| 12/1/2022 | Listed for rent | $1,600$1/sqft |
Source: Zillow Rental Manager Report a problem | ||
| 11/21/2022 | Listing removed | -- |
Source: Zillow Rental Manager Report a problem | ||
| 11/8/2022 | Listed for rent | $1,600$1/sqft |
Source: Zillow Rental Manager Report a problem | ||
| 10/25/2022 | Listing removed | -- |
Source: Zillow Rental Manager Report a problem | ||
| 10/20/2022 | Listed for rent | $1,600$1/sqft |
Source: Zillow Rental Manager Report a problem | ||
| 8/11/2022 | Listing removed | $199,000 |
Source: IRMLS #202221733 Report a problem | ||
| 6/19/2022 | Price change | $199,000-2.9% |
Source: IRMLS #202221733 Report a problem | ||
| 6/3/2022 | Listed for sale | $205,000+86.5% |
Source: IRMLS #202221733 Report a problem | ||
| 9/7/2018 | Sold | $109,900$60/sqft |
Source: CB Prime Properties solds #201832010_46544 Report a problem | ||
Public tax history
| Year | Property taxes | Tax assessment |
|---|---|---|
| 2025 | $3,034 +17.5% | $145,000 +11.8% |
| 2024 | $2,583 +0.1% | $129,700 +17.9% |
| 2023 | $2,581 +13.6% | $110,000 |
| 2022 | $2,272 +11.4% | $110,000 +14.2% |
| 2021 | $2,040 +4.1% | $96,300 +11.7% |
| 2020 | $1,959 -14.1% | $86,200 +4.6% |
| 2019 | $2,279 -6.2% | $82,400 +6% |
| 2018 | $2,431 +9.6% | $77,700 +0.9% |
| 2017 | $2,217 +10% | $77,000 +5% |
| 2016 | $2,015 -27.9% | $73,300 -29.1% |
| 2014 | $2,795 +114% | $103,400 |
| 2013 | $1,306 -0.9% | $103,400 -0.6% |
| 2012 | $1,318 +64.2% | $104,000 +25.6% |
| 2011 | $803 -22.6% | $82,800 -13.2% |
| 2010 | $1,037 +6.3% | $95,400 |
| 2009 | $976 | $95,400 +2.1% |
| 2007 | -- | $93,400 -25.5% |
| 2006 | $825 +1.3% | $125,300 |
| 2004 | $814 +3.4% | $125,300 -13.7% |
| 2003 | $787 | $145,220 +2087% |
| 2001 | -- | $6,640 |
Find assessor info on the county website
Monthly payment
Est. payment
Payment breakdown
Explore the cost of this home by adjusting the details. Changes won't be saved.Climate risks
Neighborhood: 46544
Nearby schools
Schools provided by the listing agent
- Elementary: Lasalle
- Middle: John Young
- High: Mishawaka
- District: School City of Mishawaka
Source: IRMLS. This data may not be complete. We recommend contacting the local school district to confirm school assignments for this home.
Similar homes
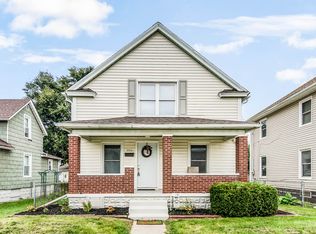
- $199,9003 bd2 ba1.4k sqft110 W 7th St, Mishawaka, IN 46544For Sale
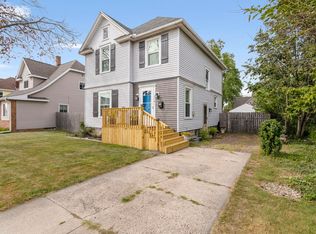 MLS ID #202638187, Chelsea Revella, McKinnies Realty, LLC Elkhart. IRMLS
 - $205,0003 bd1 ba1.2k sqft610 W 15th St, Mishawaka, IN 46544For Sale
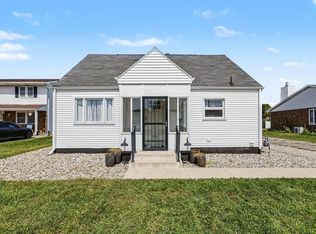 MLS ID #202637170, Melanie Brennan, North Star Realty. IRMLS
 - $189,9004 bd2 ba1.2k sqft323 N Indiana Ave, Mishawaka, IN 46544For Sale
 MLS ID #202634750, Michelle Bordeau, SUNRISE Realty. IRMLS
 - $179,0003 bd2 ba1k sqft422 N State St, Mishawaka, IN 46544For Sale
 MLS ID #202636355, Stephanie Larimore, RE/MAX 100. IRMLS
