. OPEN SUNDAY, 8/2/2026 FROM 1-3PM! Historic Mishawaka charm meets modern convenience in this accommodating residence that features a large main level master suite complete with his and her closets and an updated, adjoining full bath complete with safety bars. Rich natural woodwork craftsmanship enriches the custom built-ins and hardwood floors create warmth, while an expansive newly refinished rear deck and upper level balcony w/exterior lighting extend outdoor living capabilities and provide a serene landscape for gatherings. A private, fenced backyard with a wheelchair ramp at the rear entry & convenient main level laundry offers universal access and versatility. Recent roof replacement & the well-maintained basement displays the care exuded by ownership and a 2-car detached garage with extra off-street parking boosts practicality. The upper level full bathroom with a tiled jet/garden tub enhances the SPACIOUS secondary bedrooms & the partially finished basement extends ample room for creative functionality. Enjoy the covered front porch and take advantage of the excellent location with close proximity to Merrifield Park and Downtown Mishawaka. What a place to call home!
Active
$264,000
934 Lincolnway E, Mishawaka, IN 46544
4beds
2,268sqft
Single Family Residence
Built in 1927
5,227 Square Feet Lot
$-- Zestimate®
$--/sqft
$-- HOA
What's special
- 17 days |
- 1,867 |
- 123 |
Likely to sell faster than
Zillow last checked:
Listing updated:
Listed by:
Wendall T Bontrager 317-205-4320,
Highgarden Real Estate
Source: IRMLS,MLS#: 202630670
Facts & features
Interior
Bedrooms & bathrooms
- Bedrooms: 4
- Bathrooms: 2
- Full bathrooms: 2
- Main level bedrooms: 1
Bedroom 1
- Level: Main
Bedroom 2
- Level: Upper
Dining room
- Level: Main
- Area: 168
- Dimensions: 14 x 12
Kitchen
- Level: Main
- Area: 198
- Dimensions: 18 x 11
Living room
- Level: Main
- Area: 220
- Dimensions: 20 x 11
Heating
- Forced Air
Cooling
- Central Air
Appliances
- Included: Microwave, Refrigerator, Washer, Dryer-Electric, Washer/Dryer Stacked, Electric Oven, Electric Range, Gas Water Heater
- Laundry: Main Level
Features
- Bookcases, Laminate Counters, Natural Woodwork, Main Level Bedroom Suite
- Flooring: Hardwood, Carpet
- Windows: Window Treatments
- Basement: Full,Partially Finished,Block
- Number of fireplaces: 1
- Fireplace features: Living Room, Wood Burning
Interior area
- Total structure area: 2,774
- Total interior livable area: 2,268 sqft
- Finished area above ground: 1,923
- Finished area below ground: 345
Video & virtual tour
Property
Parking
- Total spaces: 2
- Parking features: Detached, Gravel
- Garage spaces: 2
- Has uncovered spaces: Yes
Accessibility
- Accessibility features: ADA Features
Features
- Levels: Two
- Stories: 2
- Patio & porch: Deck, Porch Covered
- Exterior features: Balcony
- Has spa: Yes
- Spa features: Jet/Garden Tub
- Fencing: Picket,Privacy
Lot
- Size: 5,227 Square Feet
- Dimensions: 34x149
- Features: 0-2.9999, City/Town/Suburb, Near Walking Trail
Details
- Parcel number: 710915251018.000023
Construction
Type & style
- Home type: SingleFamily
- Architectural style: Traditional
- Property subtype: Single Family Residence
Materials
- Cedar
- Roof: Asphalt,Shingle,Dimensional Shingles
Condition
- New construction: No
- Year built: 1927
Utilities & green energy
- Sewer: City
- Water: City, Mishawaka Utility
Community & HOA
Community
- Features: Sidewalks
- Subdivision: None
Location
- Region: Mishawaka
Financial & listing details
- Tax assessed value: $144,800
- Annual tax amount: $1,495
- Date on market: 7/29/2026
- Listing terms: Cash,Conventional,FHA,VA Loan
Estimated market value
Not available
Estimated sales range
Not available
Not available
Price history
| Date | Event | Price |
|---|---|---|
| 8/1/2026 | Listed for sale | $264,000 |
Source:  IRMLS #202630670 Report a problem IRMLS #202630670 Report a problem | ||
Public tax history
| Year | Property taxes | Tax assessment |
|---|---|---|
| 2025 | $1,829 +3.9% | $144,800 -15% |
| 2024 | $1,761 -0.8% | $170,300 +10.6% |
| 2023 | $1,775 +16% | $154,000 |
| 2022 | $1,530 +7.4% | $154,000 +15.4% |
| 2021 | $1,425 +4.1% | $133,500 +7.1% |
| 2020 | $1,370 -12.1% | $124,700 +4.1% |
| 2019 | $1,559 -4.4% | $119,800 +4.4% |
| 2018 | $1,631 +3.8% | $114,800 +1.3% |
| 2017 | $1,572 +10.3% | $113,300 |
| 2016 | $1,425 +3% | $113,300 +1.4% |
| 2014 | $1,383 -2.7% | $111,700 |
| 2013 | $1,420 -1.1% | $111,700 -0.4% |
| 2012 | $1,436 +60% | $112,100 +26.2% |
| 2011 | $898 -21.4% | $88,800 -13.4% |
| 2010 | $1,142 +6.9% | $102,500 |
| 2009 | $1,068 | $102,500 +2.1% |
| 2007 | -- | $100,400 -36.7% |
| 2006 | $1,073 +0.2% | $158,600 |
| 2004 | $1,071 +2.8% | $158,600 -14.4% |
| 2003 | $1,042 | $185,210 +1988% |
| 2001 | -- | $8,870 |
Find assessor info on the county website
Monthly payment
Est. payment
Payment breakdown
Explore the cost of this home by adjusting the details. Changes won't be saved.Climate risks
Neighborhood: 46544
Nearby schools
GreatSchools rating
- 6/10Beiger Elementary SchoolGrades: PK-6Distance: 0.8 mi
- 5/10John J Young Middle SchoolGrades: 7-8Distance: 1.4 mi
- 4/10Mishawaka High SchoolGrades: 9-12Distance: 0.2 mi
Schools provided by the listing agent
- Elementary: Beiger
- Middle: John Young
- High: Mishawaka
- District: School City of Mishawaka
Source: IRMLS. This data may not be complete. We recommend contacting the local school district to confirm school assignments for this home.
- $178,8002 bd1 ba1.5k sqft936 Lincolnway E, Mishawaka, IN 46544Off Market
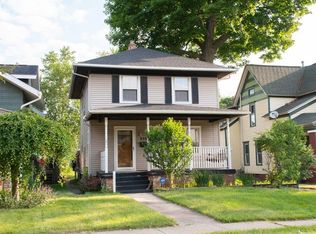
- $298,7004 bd5 ba3.1k sqft928 Lincolnway E, Mishawaka, IN 46544Off Market
- $349,9006 bd3 ba3.1k sqft940 Lincolnway E, Mishawaka, IN 46544For Sale
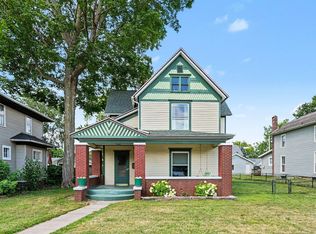
- $183,5004 bd2 ba2.2k sqft946-948 Lincolnway E, Mishawaka, IN 46544Off Market
- $228,2004 bd2 ba1.5k sqft935 Washington Ave, Mishawaka, IN 46544Off Market
- $137,9003 bd2 ba1.4k sqft933 Lincolnway E, Mishawaka, IN 46544Off Market
- $180,2003 bd2 ba1.3k sqft941 Lincolnway E, Mishawaka, IN 46544Off Market
- $270,9006 bd3 ba2.6k sqft916 Lincolnway E, Mishawaka, IN 46544Off Market
A local agent can set up tours, give advice and negotiate with sellers.
Similar homes
- $229,9004 bd2 ba1.7k sqft1518 E 3rd St, Mishawaka, IN 46544For Sale
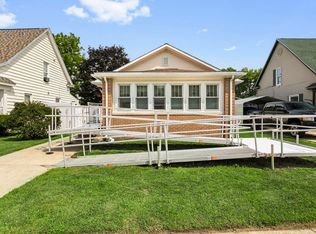 MLS ID #202631543, Stephen DiJulius, St. Joseph Realty Group. IRMLS
 - $259,0004 bd2 ba1.5k sqft2653 Prescott Dr, Mishawaka, IN 46544For Sale
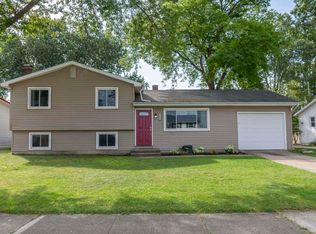 MLS ID #202630309, Christine Simper, McKinnies Realty, LLC. IRMLS
 - $319,9003 bd2 ba2.4k sqft1526 S Main St, Mishawaka, IN 46544For Sale
 MLS ID #202623551, Melanie Brennan, North Star Realty. IRMLS
 - $349,9006 bd3 ba3.1k sqft940 Lincolnway E, Mishawaka, IN 46544For SaleMLS ID #202629715, Abram Christianson, Howard Hanna SB Real Estate. IRMLS
- $244,9003 bd2 ba1.6k sqft408 W Mishawaka Ave, Mishawaka, IN 46545For SaleMLS ID #202631507, Lena Makay, Howard Hanna SB Real Estate. IRMLS
- $279,9003 bd3 ba2.5k sqft23452 Us Highway 20, Elkhart, IN 46516For SaleMLS ID #202633265, Heather Merrill, Cressy & Everett- Elkhart. IRMLS
- $310,0003 bd2 ba1.8k sqft60325 County Road 3, Elkhart, IN 46517For SaleMLS ID #202633318, Paige D Corbalis, Brick Built Real Estate. IRMLS
- $249,9003 bd2 ba1.5k sqft20140 Auten Rd, South Bend, IN 46637For SaleMLS ID #202632365, Christine Simper, McKinnies Realty, LLC. IRMLS
- $246,5004 bd1 ba1.4k sqft52411 Filbert Rd, Granger, IN 46530For SaleMLS ID #202630463, Tommy Kraemer, Coldwell Banker Real Estate Group. IRMLS
- $295,0003 bd2 ba2.2k sqft55818 Merle Ave, Elkhart, IN 46514For SaleMLS ID #202628734, Jennifer N Reyes, Weichert Rltrs-J.Dunfee&Assoc.. IRMLS
- $279,9003 bd2 ba1.2k sqft1734 Campeau St, South Bend, IN 46617For SaleMLS ID #202628609, Nicholas Molnar, Realst8.com LLC. IRMLS
- $385,0003 bd2 ba2.9k sqft13982 Kline Rd, Mishawaka, IN 46544For SaleMLS ID #202623722, Valerie W Williams, Milestone Realty, LLC. IRMLS
- $280,0003 bd2 ba2.2k sqft20062 Jewell Ave, South Bend, IN 46614For SaleMLS ID #202623047, Kelly Dyksen, Rooted Realty. IRMLS
- $230,0002 bd1 ba2.1k sqft3320 Oakcrest Dr, South Bend, IN 46615For SaleMLS ID #202622684, Maria Lisenko, Cressy & Everett - South Bend. IRMLS
- $305,0004 bd2 ba1.4k sqft310 N Sunnyside Ave, South Bend, IN 46617For SaleMLS ID #202622908, Patricia A Dole, Cressy & Everett - South Bend. IRMLS
- $310,0004 bd3 ba2k sqft4201 Foxfire Dr, South Bend, IN 46628For SaleMLS ID #202632609, Chad Stamm, Coldwell Banker Real Estate Group. IRMLS
- $249,9003 bd2 ba1.6k sqft54286 Terrace Ln, South Bend, IN 46635For SaleMLS ID #202612679, Tommy Kraemer, Coldwell Banker Real Estate Group. IRMLS
- $234,0003 bd1 ba1.1k sqft17763 State Road 23, South Bend, IN 46635For SaleMLS ID #202630080, Angeline Williams, R1 Property Group LLC. IRMLS
- $259,9003 bd2 ba1.6k sqft1821 College St, South Bend, IN 46628For SaleMLS ID #202615870, Adam Pendl, eXp Realty, LLC. IRMLS
- $289,9004 bd2 ba2.6k sqft24681 County Road 26, Elkhart, IN 46517For SaleMLS ID #202620115, Jennifer Kerrn, Keller Williams Realty Group. IRMLS
