Fabulous Mishawaka home under $150,000!! You will love this 3 bedroom 1.5 bath home in Mishawaka so close to all that downtown has to offer. Very close to the Riverwalk and .9 miles to Eberhart Golf Course! Very spacious living room and dining room and a quaint half bath on the main level. Beautiful staircase takes you upstairs where you will find 3 bedrooms which are all good size. Along with the 3 bedrooms there is an office/den and a full bath on the upper level. Lower level has great space for storage. Fabulous screened-in back porch for entertaining or relaxing. Fenced yard! House roof 2020, garage roof 2017, water heater 2021, carpet installed 2020. Most windows in the home are newer. **You will need to park behind garage via alley or on side street across LWE
Closed
$145,000
941 Lincolnway E, Mishawaka, IN 46544
3beds
1,344sqft
Single Family Residence
Built in 1910
6,098 Square Feet Lot
$180,100 Zestimate®
$--/sqft
$1,844 Estimated rent
Home value
$180,100
$167,000 - $193,000
$1,844/mo
Zestimate® history
Owner options
List your home for rent
$1,844/mo
Rent Zestimate®
Find your next renter with Zillow Rental Manager. Plus, with online applications, you can quickly screen prospective tenants – for free.
$1,844/mo
Rent Zestimate®
Refinance and save
$960/mo
Est. payment
Refinancing to a lower rate could help reduce your monthly payments and save thousands over the life of the loan.
$960/mo
Est. payment
Explore your selling options
Work with a Zillow partner agent
Leverage their expertise and Zillow's premium Showcase listings to get your home seen by more buyers.
Get startedList with your own agent
Get your home in front of millions of buyers by listing it on Zillow.
Learn how to do itSell it yourself
Take full control of how buyers see your home on Zillow by listing For Sale by Owner (FSBO).
List your homeWhat's special
Fenced yardGarage roofClose to the riverwalkFabulous screened-in back porchQuaint half bath
Zillow last checked:
Listing updated:
Listed by:
Judith Allie Cell:574-220-9043,
Milestone Realty, LLC
Bought with:
Joe Stante, RB19000393
McKinnies Realty, LLC Elkhart
Source: IRMLS,MLS#: 202324187
Facts & features
Interior
Bedrooms & bathrooms
- Bedrooms: 3
- Bathrooms: 2
- Full bathrooms: 1
- 1/2 bathrooms: 1
Bedroom 1
- Level: Upper
Bedroom 2
- Level: Upper
Dining room
- Level: Main
- Area: 156
- Dimensions: 12 x 13
Living room
- Level: Main
- Area: 276
- Dimensions: 23 x 12
Office
- Level: Upper
- Area: 90
- Dimensions: 10 x 9
Heating
- Natural Gas, Forced Air
Cooling
- Central Air
Appliances
- Included: Range/Oven Hook Up Gas, Dishwasher, Refrigerator, Washer, Dryer-Gas, Freezer, Gas Oven, Gas Range
- Laundry: Gas Dryer Hookup, Washer Hookup
Features
- Ceiling-9+, Laminate Counters
- Flooring: Carpet, Laminate, Tile
- Basement: Unfinished,Block
- Has fireplace: No
Interior area
- Total structure area: 2,016
- Total interior livable area: 1,344 sqft
- Finished area above ground: 1,344
- Finished area below ground: 0
Property
Parking
- Total spaces: 2
- Parking features: Detached, Garage Door Opener
- Garage spaces: 2
Features
- Levels: Two
- Stories: 2
- Fencing: Chain Link
Lot
- Size: 6,098 Square Feet
- Dimensions: 45x132
- Features: Irregular Lot, City/Town/Suburb
Details
- Parcel number: 710915252009.000023
Construction
Type & style
- Home type: SingleFamily
- Property subtype: Single Family Residence
Materials
- Aluminum Siding
- Roof: Shingle
Condition
- New construction: No
- Year built: 1910
Utilities & green energy
- Electric: Mishawaka Utility
- Gas: NIPSCO
- Sewer: City
- Water: City
Community & HOA
Community
- Subdivision: None
Location
- Region: Mishawaka
Financial & listing details
- Tax assessed value: $118,200
- Annual tax amount: $1,482
- Date on market: 8/15/2023
- Listing terms: Cash,Conventional
Price history
| Date | Event | Price |
|---|---|---|
| 8/14/2023 | Sold | $145,000 |
Source:  IRMLS #202324187 Report a problem IRMLS #202324187 Report a problem | ||
| 7/14/2023 | Pending sale | $145,000 |
Source: IRMLS #202324187 Report a problem | ||
| 7/12/2023 | Listed for sale | $145,000 |
Source: IRMLS #202324187 Report a problem | ||
Public tax history
| Year | Property taxes | Tax assessment |
|---|---|---|
| 2025 | $1,542 +5.5% | $118,200 -12.9% |
| 2024 | $1,462 -1.4% | $135,700 +4.9% |
| 2023 | $1,482 +19.9% | $129,300 |
| 2022 | $1,236 +7.6% | $129,300 +18.8% |
| 2021 | $1,149 +4% | $108,800 +7.2% |
| 2020 | $1,105 +24.3% | $101,500 +4% |
| 2019 | $888 -33.1% | $97,600 +22.2% |
| 2018 | $1,328 +59.4% | $79,900 -2.4% |
| 2017 | $833 +9.4% | $81,900 -0.2% |
| 2016 | $762 +3.3% | $82,100 +1.5% |
| 2014 | $737 -0.6% | $80,900 |
| 2013 | $742 -0.7% | $80,900 -0.4% |
| 2012 | $748 +61.7% | $81,200 +31% |
| 2011 | $462 -9.6% | $62,000 -12.4% |
| 2010 | $512 +6.9% | $70,800 |
| 2009 | $479 | $70,800 +2.2% |
| 2007 | -- | $69,300 +11.2% |
| 2006 | $2,192 +200.4% | $62,300 -50% |
| 2004 | $730 -3.2% | $124,600 -16.8% |
| 2003 | $754 | $149,800 +1683.3% |
| 2001 | -- | $8,400 |
Find assessor info on the county website
Neighborhood: 46544
Nearby homes
- $254,3004 bd1 ba2k sqft935 Lincolnway E, Mishawaka, IN 46544Off Market
- $--1 bd1 ba-- sqft945 Lincolnway E #1, Mishawaka, IN 46544Off Market
- $--2 bd1 ba-- sqft945 Lincolnway E #2, Mishawaka, IN 46544Off Market
- $146,0003 bd2 ba1.4k sqft933 Lincolnway E, Mishawaka, IN 46544Off Market
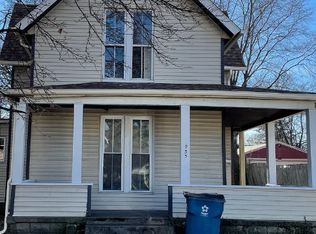
- $175,0004 bd1 ba1.5k sqft949 Lincolnway E, Mishawaka, IN 46544Off Market
- $123,3003 bd1 ba1.3k sqft931 Lincolnway E, Mishawaka, IN 46544Off Market
- $161,5003 bd1 ba1.7k sqft953 Lincolnway E, Mishawaka, IN 46544Off Market
- $230,0003 bd2 ba2.1k sqft925 Lincolnway E, Mishawaka, IN 46544Sold
Nearby schools
GreatSchools rating
- 6/10Beiger Elementary SchoolGrades: PK-6Distance: 0.7 mi
- 5/10John J Young Middle SchoolGrades: 7-8Distance: 1.4 mi
- 4/10Mishawaka High SchoolGrades: 9-12Distance: 0.2 mi
Schools provided by the listing agent
- Elementary: Beiger
- Middle: John Young
- High: Mishawaka
- District: School City of Mishawaka
Source: IRMLS. This data may not be complete. We recommend contacting the local school district to confirm school assignments for this home.


Get pre-qualified for a loan
At Zillow Home Loans, we can pre-qualify you in as little as 5 minutes with no impact to your credit score.An equal housing lender. NMLS #10287.
- Indiana
- Saint Joseph County
- Mishawaka
- 46544
- 941 Lincolnway E
Nearby cities
Nearby zip codes
Other Mishawaka Topics
