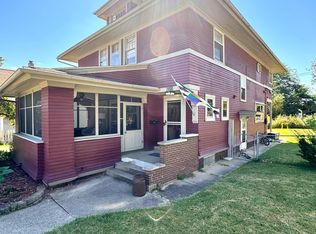
Check out this stunning 3 bedroom, 1 1/2 bath home with many updates, while still maintaining its 100 year old charm. First floor has a spacious family room, kitchen with newer appliances, and a dining room large enough to entertain and host holiday meals. Upstairs you will find 3 big bedrooms, large bathroom with a clawfoot tub and a separate shower, AND the laundry room. The home doesn't stop there. Head up another flight of stairs to the 3rd story bonus room, which could be used for an additional bedroom, play room, office, etc. The front porch is screened-in, allowing you to enjoy the outdoors without being bothered by insects. It provides a cozy space to relax and enjoy the fresh air. This home also has a newer AC unit and furnace. Just a few blocks from Mishawaka High School and close to walking paths, parks, and restaurants. Don't miss the opportunity to call this house your home. Schedule your appointment today!
Closed
$230,000
925 Lincolnway E, Mishawaka, IN 46544
3beds
2,170sqft
Single Family Residence
Built in 1915
8,712 Square Feet Lot
$282,500 Zestimate®
$--/sqft
$2,143 Estimated rent
Home value
$282,500
$268,000 - $299,000
$2,143/mo
Zestimate® history
Owner options
List your home for rent
$2,143/mo
Rent Zestimate®
Find your next renter with Zillow Rental Manager. Plus, with online applications, you can quickly screen prospective tenants – for free.
$2,143/mo
Rent Zestimate®
Refinance and save
$1,528/mo
Est. payment
Refinancing to a lower rate could help reduce your monthly payments and save thousands over the life of the loan.
$1,528/mo
Est. payment
Explore your selling options
Work with a Zillow partner agent
Leverage their expertise and Zillow's premium Showcase listings to get your home seen by more buyers.
Get startedList with your own agent
Get your home in front of millions of buyers by listing it on Zillow.
Learn how to do itSell it yourself
Take full control of how buyers see your home on Zillow by listing For Sale by Owner (FSBO).
List your homeWhat's special
Play roomClose to walking pathsLarge bathroomSpacious family roomSeparate showerNewer appliancesClawfoot tub
Zillow last checked:
Listing updated:
Listed by:
Stephen L Dregits 574-315-7389,
R1 Property Group LLC
Bought with:
Abergayle Sheets
Listing Leaders Executive Real Estate Group, LLC
Source: IRMLS,MLS#: 202323682
Facts & features
Interior
Bedrooms & bathrooms
- Bedrooms: 3
- Bathrooms: 2
- Full bathrooms: 1
- 1/2 bathrooms: 1
Bedroom 1
- Level: Upper
Bedroom 2
- Level: Upper
Dining room
- Level: Main
- Area: 165
- Dimensions: 15 x 11
Kitchen
- Level: Main
- Area: 120
- Dimensions: 12 x 10
Living room
- Level: Main
- Area: 315
- Dimensions: 21 x 15
Heating
- Natural Gas, Forced Air
Cooling
- Central Air
Appliances
- Included: Disposal, Range/Oven Hook Up Gas, Dishwasher, Microwave, Refrigerator, Humidifier, Double Oven, Electric Oven, Gas Range, Gas Water Heater
- Laundry: Electric Dryer Hookup, Sink
Features
- Bookcases, Ceiling-9+, Ceiling Fan(s), Laminate Counters, Crown Molding, Natural Woodwork, Double Vanity, Stand Up Shower, Tub and Separate Shower, Formal Dining Room
- Flooring: Hardwood, Carpet, Tile
- Doors: Pocket Doors
- Windows: Window Treatments, Blinds
- Basement: Full,Block
- Number of fireplaces: 1
- Fireplace features: Living Room
Interior area
- Total structure area: 3,021
- Total interior livable area: 2,170 sqft
- Finished area above ground: 2,170
- Finished area below ground: 0
Property
Parking
- Total spaces: 2
- Parking features: Detached, Garage Door Opener, Concrete
- Garage spaces: 2
- Has uncovered spaces: Yes
Features
- Levels: Two
- Stories: 2
- Patio & porch: Deck, Porch Covered
- Fencing: Chain Link,Wood
Lot
- Size: 8,712 Square Feet
- Dimensions: 66x132
- Features: Level, City/Town/Suburb, Near Walking Trail
Details
- Parcel number: 710915252005.000023
Construction
Type & style
- Home type: SingleFamily
- Architectural style: Foursquare
- Property subtype: Single Family Residence
Materials
- Cedar, Wood Siding
- Roof: Asphalt,Shingle
Condition
- New construction: No
- Year built: 1915
Utilities & green energy
- Electric: Mishawaka Utility
- Gas: NIPSCO
- Sewer: City
- Water: City, Mishawaka Utility
- Utilities for property: Cable Available
Green energy
- Energy efficient items: Appliances, HVAC
Community & HOA
Community
- Security: Carbon Monoxide Detector(s), Smoke Detector(s)
- Subdivision: None
Location
- Region: Mishawaka
Financial & listing details
- Tax assessed value: $177,100
- Annual tax amount: $2,164
- Date on market: 11/18/2023
- Listing terms: Cash,Conventional,FHA,VA Loan
Price history
| Date | Event | Price |
|---|---|---|
| 11/17/2023 | Sold | $230,000-1.7% |
Source:  IRMLS #202323682 Report a problem IRMLS #202323682 Report a problem | ||
| 10/12/2023 | Pending sale | $234,000 |
Source: IRMLS #202323682 Report a problem | ||
| 9/15/2023 | Price change | $234,000-1.2% |
Source: IRMLS #202323682 Report a problem | ||
| 8/16/2023 | Price change | $236,900-1.3% |
Source: IRMLS #202323682 Report a problem | ||
| 7/14/2023 | Listed for sale | $239,900+33.4% |
Source: IRMLS #202323682 Report a problem | ||
| 11/27/2019 | Listing removed | $179,900$83/sqft |
Source: RE/MAX 100 #201941095 Report a problem | ||
| 10/31/2019 | Price change | $179,900-2.5%$83/sqft |
Source: RE/MAX 100 #201941095 Report a problem | ||
| 9/18/2019 | Listed for sale | $184,500+15.4%$85/sqft |
Source: RE/MAX 100 #201941095 Report a problem | ||
| 9/10/2018 | Listing removed | $159,900$74/sqft |
Source: Tiffany Group Real Estate Advisors LLC #201816760 Report a problem | ||
| 9/7/2018 | Price change | $159,900-0.6%$74/sqft |
Source: Tiffany Group Real Estate Advisors LLC #201816760 Report a problem | ||
| 8/9/2018 | Price change | $160,900-5.3%$74/sqft |
Source: Tiffany Group Real Estate Advisors LLC #201816760 Report a problem | ||
| 7/9/2018 | Price change | $169,900-10.5%$78/sqft |
Source: Tiffany Group Real Estate Advisors LLC #201816760 Report a problem | ||
| 4/27/2018 | Listed for sale | $189,900$88/sqft |
Source: Tiffany Group Real Estate Advisors LLC #201816760 Report a problem | ||
Public tax history
| Year | Property taxes | Tax assessment |
|---|---|---|
| 2025 | $2,400 -5.5% | $177,100 -14.2% |
| 2024 | $2,539 -0.9% | $206,500 -5.4% |
| 2023 | $2,563 +18.4% | $218,400 |
| 2022 | $2,165 +7.1% | $218,400 +18.1% |
| 2021 | $2,021 +3.9% | $185,000 +7.1% |
| 2020 | $1,944 -0.3% | $172,800 +4.1% |
| 2019 | $1,950 -5.4% | $166,000 +19.6% |
| 2018 | $2,062 +4.1% | $138,800 +0.9% |
| 2017 | $1,981 +11.1% | $137,500 |
| 2016 | $1,782 +3.1% | $137,500 +1.1% |
| 2014 | $1,729 -5.4% | $136,000 -2.2% |
| 2013 | $1,828 -1.1% | $139,100 -0.3% |
| 2012 | $1,849 +10.8% | $139,500 +12.2% |
| 2011 | $1,669 -14.9% | $124,300 -12.9% |
| 2010 | $1,962 +4.3% | $142,700 |
| 2009 | $1,880 | $142,700 +2.1% |
| 2007 | -- | $139,800 -22.5% |
| 2006 | $1,356 +0.2% | $180,400 |
| 2004 | $1,353 -2.8% | $180,400 -15.5% |
| 2003 | $1,392 | $213,520 +1834.1% |
| 2001 | -- | $11,040 |
Find assessor info on the county website
Neighborhood: 46544
Nearby homes
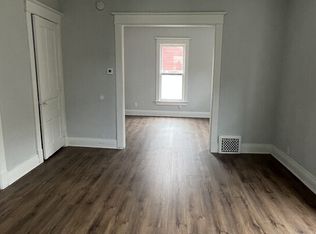
- $241,0003 bd2 ba2.1k sqft925 Lincolnway Ave, Mishawaka, IN 46544Sold
- $123,3003 bd1 ba1.3k sqft931 Lincolnway E, Mishawaka, IN 46544Off Market
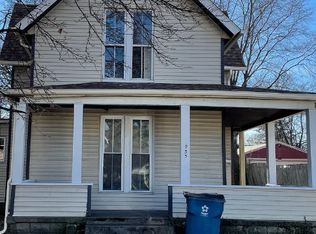
- $267,0005 bd3 ba2.3k sqft921 Lincolnway E, Mishawaka, IN 46544Off Market
- $146,0003 bd2 ba1.4k sqft933 Lincolnway E, Mishawaka, IN 46544Off Market
- $255,3004 bd1 ba2k sqft935 Lincolnway E, Mishawaka, IN 46544Off Market
- $210,0004 bd2 ba2.2k sqft913 Lincolnway E, Mishawaka, IN 46544Sold
- $145,0003 bd2 ba1.3k sqft941 Lincolnway E, Mishawaka, IN 46544Sold
- $152,1003 bd1 ba1.3k sqft932 E 3rd St, Mishawaka, IN 46544Off Market
Nearby schools
GreatSchools rating
- 6/10Beiger Elementary SchoolGrades: PK-6Distance: 0.8 mi
- 5/10John J Young Middle SchoolGrades: 7-8Distance: 1.4 mi
- 4/10Mishawaka High SchoolGrades: 9-12Distance: 0.3 mi
Schools provided by the listing agent
- Elementary: Beiger
- Middle: John Young
- High: Mishawaka
- District: School City of Mishawaka
Source: IRMLS. This data may not be complete. We recommend contacting the local school district to confirm school assignments for this home.


Get pre-qualified for a loan
At Zillow Home Loans, we can pre-qualify you in as little as 5 minutes with no impact to your credit score.An equal housing lender. NMLS #10287.
- Indiana
- Saint Joseph County
- Mishawaka
- 46544
- 925 Lincolnway E
Nearby cities
Nearby zip codes
Other Mishawaka Topics
