**NOW OFFERING $5,000 SELLERS ASSISTANCE** This Hunters Pointe, MOVE-IN ready, open concept home has been updated with an eye to style, floor plan design and modern day convenience. Your gorgeous new Amish, handcrafted, custom kitchen boasts a quartz waterfall edge countertop, with counter seating and a tiled backsplash. There is an abundance of storage space in your kitchen including a pantry cabinet and a ton of drawer space too. This kitchen will have you looking forward to cooking in the kitchen of your dreams and is a "must see to appreciate" space. The dining area allows you to enjoy intimate dinners or large gatherings, and offers plenty of natural light and space. Your huge mudroom/laundry room, just off the kitchen and garage, will allow you plenty of space for dropping shoes or washing your hands after working in the irrigated yard and the perennial gardens. Of course, you can also wash and fold laundry there too! The updated 1/2 bath and coat closet complete the mudroom. Your large master suite has double closets with organizers, a double vanity and plenty of room for two to get ready in the morning. With two additional, good sized bedrooms, AND a fourth main level bonus room, which could be used as an office, a theater room or a bedroom (currently no closet, but could be easily added) there's plenty of room for a growing family or hosting overnight guests. The updated bathrooms, new flooring, new paint, indoor and outdoor lights, a new front door and the newly enclosed sunporch, as well as new skylights and a full, unfinished basement, make this home an impeccable choice for the discerning buyer who just wants to unpack and enjoy their new home! DON'T LET THIS ONE GET AWAY!
Active
Price cut: $8.6K (9/25)
$389,900
54530 Saddle Brook Xing, Elkhart, IN 46514
3beds
2,178sqft
Single Family Residence
Built in 1981
0.37 Acres Lot
$383,100 Zestimate®
$--/sqft
$-- HOA
What's special
Quartz waterfall edge countertopNewly enclosed sunporchIndoor and outdoor lightsAbundance of storage spaceUpdated bathroomsNew flooringNew paint
- 40 days
- 883
- 79
Likely to sell faster than
Zillow last checked:
Listing updated:
Listed by:
Kimberly Hayes 574-344-3358,
Flourishing Homes, LLC
Source: IRMLS,MLS#: 202637471
Facts & features
Interior
Bedrooms & bathrooms
- Bedrooms: 3
- Bathrooms: 3
- Full bathrooms: 2
- 1/2 bathrooms: 1
- Main level bedrooms: 3
Bedroom 1
- Level: Main
Bedroom 2
- Level: Main
Heating
- Natural Gas
Cooling
- Central Air
Appliances
- Included: Disposal, Dryer-Gas, Water Softener Owned
Features
- Ceiling Fan(s)
- Windows: Skylight(s)
- Basement: Full
- Number of fireplaces: 1
- Fireplace features: Gas Log
Interior area
- Total structure area: 4,062
- Total interior livable area: 2,178 sqft
- Finished area above ground: 2,178
- Finished area below ground: 0
Video & virtual tour
Property
Parking
- Total spaces: 2
- Parking features: Attached
- Attached garage spaces: 2
Features
- Levels: One
- Stories: 1
Lot
- Size: 0.37 Acres
- Dimensions: 106 x 150
- Features: Level
Details
- Parcel number: 200236329015.000026
Construction
Type & style
- Home type: SingleFamily
- Property subtype: Single Family Residence
Materials
- Cedar
Condition
- New construction: No
- Year built: 1981
Utilities & green energy
- Sewer: Septic Tank
- Water: Well
Community & HOA
Community
- Subdivision: Hunters Pointe
Location
- Region: Elkhart
Financial & listing details
- Tax assessed value: $351,100
- Annual tax amount: $2,588
- Date on market: 9/11/2026
Estimated market value
$383,100
$364,000 - $402,000
$2,161/mo
Price history
| Date | Event | Price |
|---|---|---|
| 9/25/2026 | Price change | $389,900-2.2% |
Source:  IRMLS #202637471 Report a problem | ||
| 9/11/2026 | Listed for sale | $398,500+49.9% |
Source: IRMLS #202637471 Report a problem | ||
| 7/7/2021 | Listing removed | -- |
Source:  RE/MAX International Report a problem | ||
| 6/9/2021 | Pending sale | $265,900 |
Source: IRMLS #202119543 Report a problem | ||
| 6/7/2021 | Price change | $265,900-5% |
Source: IRMLS #202119543 Report a problem | ||
| 5/27/2021 | Listed for sale | $279,900 |
Source: IRMLS #202119543 Report a problem | ||
Public tax history
| Year | Property taxes | Tax assessment |
|---|---|---|
| 2025 | $2,804 +19.7% | $351,100 +6.7% |
| 2024 | $2,343 -2.7% | $328,900 +10.6% |
| 2023 | $2,407 +11.4% | $297,300 +11.1% |
| 2022 | $2,160 -9% | $267,700 +10.6% |
| 2021 | $2,374 +11.5% | $242,000 +1.6% |
| 2020 | $2,129 -0.6% | $238,300 +8.4% |
| 2019 | $2,142 -3.1% | $219,800 +3.2% |
| 2018 | $2,211 +11.1% | $213,000 +0.3% |
| 2017 | $1,990 | $212,400 +0.7% |
| 2016 | $1,990 +4.3% | $211,000 +9.5% |
| 2014 | $1,908 -8.9% | $192,700 -8% |
| 2013 | $2,094 -0.2% | $209,400 -0.2% |
| 2012 | $2,099 +25.3% | $209,900 +17.8% |
| 2011 | $1,675 +2.5% | $178,200 -3.9% |
| 2010 | $1,634 -4.1% | $185,500 -6.1% |
| 2009 | $1,704 -29.2% | $197,500 -3.9% |
| 2007 | $2,406 +31.6% | $205,500 +18.9% |
| 2006 | $1,828 +1% | $172,800 |
| 2005 | $1,810 -2.4% | $172,800 |
| 2004 | $1,855 +10.1% | $172,800 |
| 2003 | $1,684 -29.6% | $172,800 +26.9% |
| 2002 | $2,390 +0.9% | $136,200 +200% |
| 2001 | $2,368 | $45,400 |
Find assessor info on the county website
Monthly payment
Est. payment
Payment breakdown
Explore the cost of this home by adjusting the details. Changes won't be saved.Climate risks
Neighborhood: 46514
Nearby schools
Schools provided by the listing agent
- Elementary: Eastwood
- Middle: North Side
- High: Elkhart
- District: Elkhart Community Schools
Source: IRMLS. This data may not be complete. We recommend contacting the local school district to confirm school assignments for this home.
- $345,0004 bd3 ba3k sqft54546 Saddle Brook Xing #CRS, Elkhart, IN 46514Sold

- $376,8003 bd2 ba3.3k sqft54510 Saddle Brook Xing, Elkhart, IN 46514Off Market
- $402,7004 bd3 ba2.8k sqft54546 Saddle Brook Xing, Elkhart, IN 46514Off Market
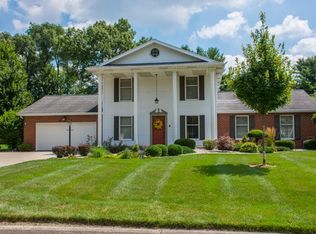
- $413,8004 bd4 ba3.9k sqft22554 Winchester Dr, Elkhart, IN 46514Off Market
Similar homes
- $364,9003 bd3 ba2.2k sqft29371 County Road 12, Elkhart, IN 46514For Sale
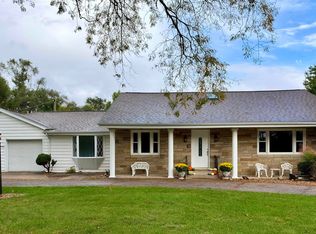 MLS ID #202643143, Kimberly Hayes, Flourishing Homes, LLC. IRMLS
- $369,0003 bd2 ba2.1k sqft1755 Crabtree Ln, Elkhart, IN 46514For Sale
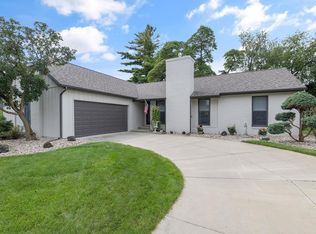 MLS ID #202637752, Tracy DeShone, RE/MAX Results. IRMLS
- $369,9004 bd3 ba2.9k sqft3009 E Lake Dr S, Elkhart, IN 46514For Sale
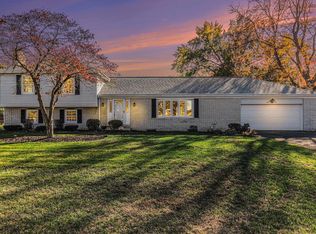 MLS ID #202543996, Heidi Gaskill, Berkshire Hathaway HomeServices Elkhart. IRMLS
- $340,0003 bd3 ba2.8k sqft3329 Calumet Ave, Elkhart, IN 46514For Sale By Owner

