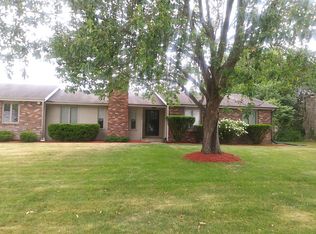
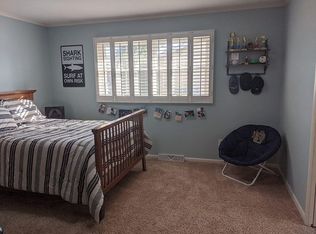
Welcome to this impressive 4-bedroom, 2-bathroom home offering over 3,000 finished square feet of comfortable living space in the Concord School District. With a beautiful brick exterior, spacious layout, and thoughtful updates throughout, this home offers plenty of room both inside and out. The fully finished basement provides additional living space with endless possibilities for a recreation room, home office, gym, or entertaining area. Throughout the home, you'll find numerous updates and quality finishes, including custom bathroom details that add a touch of luxury.Step outside to enjoy your own backyard retreat featuring a beautiful in-ground pool, perfect for summer gatherings, relaxing, and entertaining. With 4 bedrooms, 2 bathrooms, 3,000+ finished square feet, a fully finished basement, in-ground pool, and a great Concord School District location, 3006 Marshwood Rd is a home that truly has it all!
Active
Price cut: $10K (9/26)
$349,900
3006 Marshwood Rd, Goshen, IN 46528
4beds
3,104sqft
Single Family Residence
Built in 1975
0.41 Acres Lot
$345,600 Zestimate®
$--/sqft
$-- HOA
What's special
Fully finished basementBeautiful in-ground poolSpacious layoutBeautiful brick exteriorThoughtful updates throughoutBackyard retreat
- 52 days
- 1,111
- 99
Likely to sell faster than
Zillow last checked:
Listing updated:
Listed by:
Drew Overmyer Cell:574-299-3184,
At Home Realty Group
Source: IRMLS,MLS#: 202632581
Facts & features
Interior
Bedrooms & bathrooms
- Bedrooms: 4
- Bathrooms: 2
- Full bathrooms: 2
- Main level bedrooms: 3
Bedroom 1
- Level: Main
Bedroom 2
- Level: Main
Living room
- Level: Main
- Area: 300
- Dimensions: 20 x 15
Heating
- Forced Air
Cooling
- Central Air
Appliances
- Included: Dishwasher, Microwave, Refrigerator, Gas Range
Features
- Basement: Full,Finished
- Number of fireplaces: 1
- Fireplace features: Family Room
Interior area
- Total structure area: 3,453
- Total interior livable area: 3,104 sqft
- Finished area above ground: 1,892
- Finished area below ground: 1,212
Video & virtual tour
Property
Parking
- Total spaces: 2
- Parking features: Attached
- Attached garage spaces: 2
Features
- Levels: One
- Stories: 1
- Pool features: In Ground
Lot
- Size: 0.41 Acres
- Dimensions: 114X155
- Features: 0-2.9999
Details
- Parcel number: 200731452002.000013
- Other equipment: Pool Equipment
Construction
Type & style
- Home type: SingleFamily
- Property subtype: Single Family Residence
Materials
- Brick
Condition
- New construction: No
- Year built: 1975
Utilities & green energy
- Sewer: City
- Water: City
Community & HOA
Community
- Features: Pool
- Subdivision: Pickwick Manor
Location
- Region: Goshen
Financial & listing details
- Annual tax amount: $2,655
- Date on market: 8/11/2026
Estimated market value
$345,600
$328,000 - $363,000
$2,149/mo
Price history
| Date | Event | Price |
|---|---|---|
| 9/26/2026 | Price change | $349,900-2.8% |
Source:  IRMLS #202632581 Report a problem IRMLS #202632581 Report a problem | ||
| 8/11/2026 | Listed for sale | $359,900+14.3% |
Source: IRMLS #202632581 Report a problem | ||
| 6/17/2025 | Listing removed | $315,000 |
Source: IRMLS #202509487 Report a problem | ||
| 4/30/2025 | Price change | $315,000-1.6% |
Source: IRMLS #202509487 Report a problem | ||
| 4/24/2025 | Price change | $320,000-2.7% |
Source: IRMLS #202509487 Report a problem | ||
| 4/16/2025 | Price change | $329,000-1.2% |
Source: IRMLS #202509487 Report a problem | ||
| 4/12/2025 | Price change | $333,000-1.8% |
Source: IRMLS #202509487 Report a problem | ||
| 4/10/2025 | Price change | $339,000-1.5% |
Source: IRMLS #202509487 Report a problem | ||
| 4/7/2025 | Price change | $344,000-1.4% |
Source: IRMLS #202509487 Report a problem | ||
| 3/29/2025 | Price change | $349,000-1.7% |
Source: IRMLS #202509487 Report a problem | ||
| 3/23/2025 | Listed for sale | $355,000+30.5% |
Source: IRMLS #202509487 Report a problem | ||
| 9/22/2023 | Sold | $272,100-0.3% |
Source: IRMLS #202319696 Report a problem | ||
| 6/9/2023 | Pending sale | $273,000 |
Source: IRMLS #202319696 Report a problem | ||
| 6/9/2023 | Listed for sale | $273,000 |
Source: IRMLS #202319696 Report a problem | ||
Public tax history
Tax history is unavailable.
Monthly payment
Est. payment
Payment breakdown
Explore the cost of this home by adjusting the details. Changes won't be saved.Climate risks
Neighborhood: 46528
Nearby schools
Schools provided by the listing agent
- Elementary: Concord Ox Bow
- Middle: Concord
- High: Concord
- District: Concord Community Schools
Source: IRMLS. This data may not be complete. We recommend contacting the local school district to confirm school assignments for this home.
Similar homes
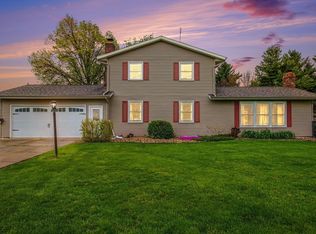
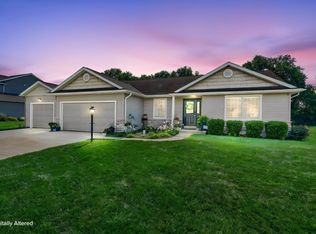
- $340,0005 bd3 ba3.1k sqft3004 Marshwood Rd, Goshen, IN 46528For Sale
 MLS ID #202618664, Emily J Palmer, Model Real Estate LLC. IRMLS
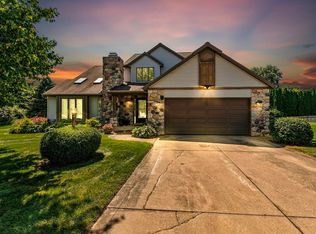
 - $359,9003 bd4 ba3.3k sqft22294 Fireside Dr, Goshen, IN 46528For Sale
 MLS ID #202636068, Michelle Bordeau, SUNRISE Realty. IRMLS
 - $359,0004 bd2 ba1.8k sqft19638 Bluestem Ln, Goshen, IN 46528For Sale
 MLS ID #202636892, Julie Thatcher, Coldwell Banker Real Estate Group. IRMLS
 - $--3 bd2 ba2.3k sqft18098 Sunny Ln, Goshen, IN 46526Auction
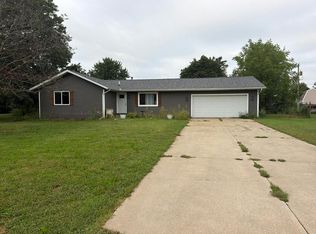 Auction.com 2
