Welcome to this Schrock-built 4-bedroom, 4-bath home, offering nearly 4,000 finished sq ft & tucked away on a quiet cul-de-sac in the desirable Meadows of College Green neighborhood. Inside you'll find an inviting blend of comfort and character, including hardwood floors, 9-foot ceilings, crown molding, built-in shelving surrounding a cozy wood-burning fireplace, and cherry cabinetry in the kitchen with appliances that remain. The main level features 3 bedrooms (including the primary ensuite w/ walk-in closet), 3 bathrooms, a large living room, laundry room, eat-in kitchen, & formal dining room. Downstairs, the finished daylight basement takes entertaining to the next level with an expansive recreation area, 4th bedroom and bathroom, hobby room, & wet bar, complete with a pool table that stays. Convenient stairs lead directly from the basement to the garage. The 2-car garage offers abundant storage with built-in shelving, plus an additional kitchen space. Outside, enjoy your own private retreat on a spacious 0.50-acre lot with an oversized patio. Recent updates include fresh paint throughout, newer front-facing windows, and newer furnace & central air. All of this conveniently located near the hospital, parks, schools, restaurants, and shopping. Pictures with furniture have been virtually staged.
Active
$460,000
1402 Ashton Ct, Goshen, IN 46526
4beds
3,918sqft
Single Family Residence
Built in 1989
0.5 Acres Lot
$451,100 Zestimate®
$--/sqft
$33/mo HOA
What's special
Wet barFormal dining roomPool table that staysNewer front-facing windowsCrown moldingHobby roomOversized patio
- 8 days
- 883
- 33
Likely to sell faster than
Zillow last checked:
Listing updated:
Listed by:
Brey Conder Cell:574-312-9492,
ADT Realty
Source: IRMLS,MLS#: 202635339
Facts & features
Interior
Bedrooms & bathrooms
- Bedrooms: 4
- Bathrooms: 4
- Full bathrooms: 4
- Main level bedrooms: 3
Bedroom 1
- Level: Main
Bedroom 2
- Level: Main
Dining room
- Level: Main
- Area: 117
- Dimensions: 9 x 13
Kitchen
- Level: Main
- Area: 144
- Dimensions: 9 x 16
Living room
- Level: Main
- Area: 336
- Dimensions: 14 x 24
Heating
- Natural Gas, Forced Air
Cooling
- Central Air
Appliances
- Included: Disposal, Range/Oven Hook Up Gas, Dishwasher, Microwave, Refrigerator, Exhaust Fan, Electric Oven, Gas Oven, Gas Water Heater, Water Softener Owned
- Laundry: Main Level, Washer Hookup
Features
- 1st Bdrm En Suite, Bar, Breakfast Bar, Bookcases, Built-in Desk, Ceiling-9+, Ceiling Fan(s), Walk-In Closet(s), Countertops-Solid Surf, Crown Molding, Eat-in Kitchen, Entrance Foyer, Double Vanity, Tub and Separate Shower, Tub/Shower Combination, Main Level Bedroom Suite, Formal Dining Room, Great Room
- Flooring: Hardwood, Carpet, Tile
- Doors: Pocket Doors, Six Panel Doors, Storm Door(s)
- Windows: Window Treatments
- Basement: Daylight,Full,Partially Finished,Sump Pump
- Attic: Pull Down Stairs,Storage
- Number of fireplaces: 1
- Fireplace features: Breakfast Room, Dining Room, Living Room, Recreation Room, 1st Bdrm, 2nd Bdrm, 3rd Bdrm, 4th Bdrm, Wood Burning, Basement
Interior area
- Total structure area: 4,664
- Total interior livable area: 3,918 sqft
- Finished area above ground: 2,332
- Finished area below ground: 1,586
Video & virtual tour
Property
Parking
- Total spaces: 2
- Parking features: Attached, Garage Door Opener, Concrete
- Attached garage spaces: 2
- Has uncovered spaces: Yes
Features
- Levels: One
- Stories: 1
- Patio & porch: Patio
- Exterior features: Irrigation System
- Fencing: None
Lot
- Size: 0.5 Acres
- Dimensions: 121 x 179
- Features: Cul-De-Sac, Level, City/Town/Suburb, Near College Campus
Details
- Parcel number: 201115426009.000015
- Other equipment: Sump Pump
Construction
Type & style
- Home type: SingleFamily
- Architectural style: Ranch
- Property subtype: Single Family Residence
Materials
- Brick, Cedar
- Roof: Shingle
Condition
- New construction: No
- Year built: 1989
Utilities & green energy
- Electric: NIPSCO
- Gas: NIPSCO
- Sewer: City
- Water: City
Community & HOA
Community
- Features: Sidewalks
- Security: Security System
- Subdivision: College Green
HOA
- Has HOA: Yes
- HOA fee: $400 annually
Location
- Region: Goshen
Financial & listing details
- Tax assessed value: $400,700
- Annual tax amount: $4,559
- Date on market: 8/28/2026
- Listing terms: Cash,Conventional,FHA,USDA Loan,VA Loan
Estimated market value
$451,100
$429,000 - $474,000
$3,066/mo
Price history
| Date | Event | Price |
|---|---|---|
| 8/28/2026 | Listed for sale | $460,000+104.4% |
Source:  IRMLS #202635339 Report a problem IRMLS #202635339 Report a problem | ||
| 7/12/2012 | Sold | $225,000-5.5%$57/sqft |
Source: Agent Provided Report a problem | ||
| 3/27/2012 | Listed for sale | $238,000-2.9%$61/sqft |
Source: One Realty, LLC #9933508 Report a problem | ||
| 3/13/2012 | Listing removed | $1,795 |
Source: Property Management Services Report a problem | ||
| 3/7/2012 | Price change | $1,795-0.3% |
Source: Property Management Services Report a problem | ||
| 3/4/2012 | Listed for rent | $1,800 |
Source: Property Management Services Report a problem | ||
| 10/22/2011 | Listing removed | $1,800 |
Source: RentalHunt.com #196935 Report a problem | ||
| 9/15/2011 | Listed for rent | $1,800 |
Source: RentalHunt.com #196935 Report a problem | ||
| 9/15/2011 | Listing removed | $245,000$63/sqft |
Source: Coldwell Banker Roth Wehrly Graber #9927724 Report a problem | ||
| 9/8/2011 | Price change | $245,000-3.9%$63/sqft |
Source: Coldwell Banker Roth Wehrly Graber #9927724 Report a problem | ||
| 6/9/2011 | Price change | $254,900-2.7%$65/sqft |
Source: Coldwell Banker Roth Wehrly Graber #9927724 Report a problem | ||
| 1/27/2011 | Price change | $261,900-4.7%$67/sqft |
Source: Listhub #9927724 Report a problem | ||
| 1/21/2011 | Listed for sale | $274,900$70/sqft |
Source: Listhub #9927724 Report a problem | ||
Public tax history
| Year | Property taxes | Tax assessment |
|---|---|---|
| 2025 | $5,058 +6.6% | $400,700 +1% |
| 2024 | $4,745 +10.7% | $396,900 +7.2% |
| 2023 | $4,286 +19.8% | $370,200 +12.5% |
| 2022 | $3,576 -8.8% | $329,000 +11% |
| 2021 | $3,921 +13.8% | $296,300 +3.3% |
| 2020 | $3,445 +9.8% | $286,900 +3.9% |
| 2019 | $3,137 +22.9% | $276,000 +3.6% |
| 2018 | $2,552 +0.9% | $266,300 +6.7% |
| 2017 | $2,529 | $249,500 +3.1% |
| 2016 | $2,529 +1.2% | $241,900 -0.2% |
| 2014 | $2,500 -15.3% | $242,500 +4.8% |
| 2013 | $2,952 -37.1% | $231,400 -1.4% |
| 2012 | $4,692 +124.2% | $234,600 +12.1% |
| 2011 | $2,093 -3.4% | $209,300 -3.4% |
| 2010 | $2,166 -6.7% | $216,600 -6.7% |
| 2009 | $2,321 -41.1% | $232,100 +6.3% |
| 2007 | $3,943 +19.9% | $218,400 +9.7% |
| 2006 | $3,288 -8.7% | $199,100 |
| 2005 | $3,601 +22.7% | $199,100 |
| 2003 | $2,934 -18.2% | $199,100 +39.3% |
| 2002 | $3,586 +3% | $142,900 +200% |
| 2001 | $3,482 | $47,630 |
Find assessor info on the county website
Monthly payment
Est. payment
Payment breakdown
Explore the cost of this home by adjusting the details. Changes won't be saved.Climate risks
Neighborhood: 46526
Nearby schools
Schools provided by the listing agent
- Elementary: Parkside
- Middle: Goshen
- High: Goshen
- District: Goshen Community Schools
Source: IRMLS. This data may not be complete. We recommend contacting the local school district to confirm school assignments for this home.

Similar homes
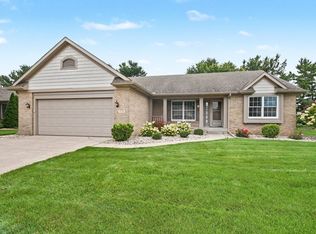
- $525,0004 bd3 ba3.2k sqft905 Deerstone Dr, Goshen, IN 46526For Sale
 MLS ID #202635918, Jeff W Birky, Berkshire Hathaway HomeServices Goshen. IRMLS
 - $379,0003 bd2 ba2.3k sqft1630 Garland Dr, Goshen, IN 46526For Sale
 MLS ID #202633460, Karen Smith, Berkshire Hathaway HomeServices Goshen. IRMLS
 - $415,0003 bd2 ba3k sqft1923 Greenwood Dr, Goshen, IN 46526For Sale
 MLS ID #202633264, Berto Barrera, RE/MAX Results. IRMLS
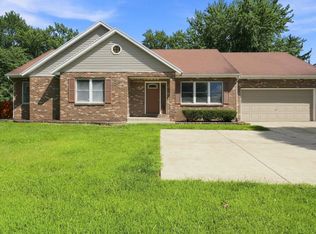
 - $340,0004 bd2 ba3.3k sqft402 Constitution Ave, Goshen, IN 46526For Sale
 MLS ID #202634945, Kendra E Nafziger, Coldwell Banker Real Estate Group. IRMLS
