Welcome to Little Tippy living at its finest! This spacious 4 bedroom, 2.5 bath ranch home offers 3,590 square feet of living space, all thoughtfully designed on one convenient main level. With an abundance of room for everyday living and entertaining, this home combines comfort, functionality, and an unbeatable recreational setting. The heart of the home features generous living spaces centered around the kitchen and dining room with plenty of room to gather, relax, and make memories. A spacious finished loft provides additional flexible living space, perfect for a family room, game room, home office, hobby area, or whatever best fits your lifestyle. Step outside and enjoy everything this fantastic community has to offer. The lake is a quick ride or walk away, with a potential pier for fishing, boating, and all the fun that comes with lake life. When you're not enjoying the water, head out the back door to take advantage of the community tennis courts, basketball court, pavilion, and more. Whether you're looking for a full time residence, a spacious retreat, or a place where family and friends can gather and enjoy the outdoors, this property offers an exceptional combination of space, convenience, and recreation. Come experience the lifestyle and discover all this incredible Lake Side home has to offer!
Active
Price cut: $5K (10/2)
$435,000
30 Ems T6a Ln, Leesburg, IN 46538
4beds
3,590sqft
Single Family Residence
Built in 1991
0.5 Acres Lot
$-- Zestimate®
$--/sqft
$-- HOA
What's special
- 41 days
- 571
- 26
Zillow last checked:
Listing updated:
Listed by:
Karla Shepherd Cell:574-527-7602,
Coldwell Banker Real Estate Group,
Angie Jarrett,
Coldwell Banker Real Estate Group
Source: IRMLS,MLS#: 202637801
Facts & features
Interior
Bedrooms & bathrooms
- Bedrooms: 4
- Bathrooms: 3
- Full bathrooms: 2
- 1/2 bathrooms: 1
- Main level bedrooms: 4
Bedroom 1
- Level: Main
Bedroom 2
- Level: Main
Dining room
- Level: Main
- Area: 169
- Dimensions: 13 x 13
Family room
- Level: Main
- Area: 345
- Dimensions: 23 x 15
Kitchen
- Level: Main
- Area: 221
- Dimensions: 17 x 13
Living room
- Level: Main
- Area: 450
- Dimensions: 25 x 18
Heating
- Forced Air
Cooling
- Central Air
Appliances
- Included: Disposal, Dishwasher, Microwave, Refrigerator, Washer, Dryer-Gas, Electric Oven, Electric Range, Gas Water Heater, Water Softener Owned
- Laundry: Gas Dryer Hookup, Main Level
Features
- Breakfast Bar, Ceiling-9+, Ceiling Fan(s), Beamed Ceilings, Walk-In Closet(s), Stone Counters, Tub/Shower Combination, Formal Dining Room
- Flooring: Laminate, Tile, Brick
- Basement: Crawl Space,None
- Number of fireplaces: 2
- Fireplace features: Family Room, Living Room
Interior area
- Total structure area: 3,590
- Total interior livable area: 3,590 sqft
- Finished area above ground: 3,590
- Finished area below ground: 0
Property
Parking
- Total spaces: 2.5
- Parking features: Attached
- Attached garage spaces: 2.5
Features
- Levels: One and One Half
- Stories: 1.5
- Patio & porch: Deck
- Exterior features: Basketball Court, Tennis Court(s)
- Fencing: Vinyl
- Waterfront features: Pier/Dock Available, Private Beach, Ski Lake, Lake
- Body of water: James Lake (Little Tippy)
Lot
- Size: 0.5 Acres
- Dimensions: 114 X 191
- Features: Level, 0-2.9999, Lake
Details
- Additional structures: Shed
- Parcel number: 430816300179.000023
Construction
Type & style
- Home type: SingleFamily
- Architectural style: Traditional
- Property subtype: Single Family Residence
Materials
- Stone, Vinyl Siding
- Roof: Asphalt,Shingle
Condition
- New construction: No
- Year built: 1991
Utilities & green energy
- Electric: NIPSCO
- Gas: NIPSCO
- Sewer: Regional
- Water: Private
Community & HOA
Community
- Features: Playground, Tennis Court(s)
- Subdivision: Lake Side / Lakeside
Location
- Region: Leesburg
Financial & listing details
- Tax assessed value: $462,600
- Annual tax amount: $1,909
- Date on market: 9/13/2026
Estimated market value
Not available
Estimated sales range
Not available
Not available
Price history
| Date | Event | Price |
|---|---|---|
| 10/2/2026 | Price change | $435,000-1.1% |
Source:  IRMLS #202637801 Report a problem IRMLS #202637801 Report a problem | ||
| 9/13/2026 | Listed for sale | $440,000+13.1% |
Source: IRMLS #202637801 Report a problem | ||
| 1/22/2025 | Sold | $389,000-0.2% |
Source: IRMLS #202420933 Report a problem | ||
| 1/20/2025 | Pending sale | $389,900 |
Source: IRMLS #202420933 Report a problem | ||
| 12/11/2024 | Price change | $389,900-1.3% |
Source: IRMLS #202420933 Report a problem | ||
| 11/5/2024 | Price change | $394,900-1% |
Source: IRMLS #202420933 Report a problem | ||
| 10/11/2024 | Listed for sale | $398,800 |
Source: IRMLS #202420933 Report a problem | ||
| 9/27/2024 | Pending sale | $398,800 |
Source: IRMLS #202420933 Report a problem | ||
| 9/17/2024 | Price change | $398,800-0.3% |
Source: IRMLS #202420933 Report a problem | ||
| 8/8/2024 | Price change | $399,800-7% |
Source: IRMLS #202420933 Report a problem | ||
| 7/19/2024 | Price change | $429,900-4.4% |
Source: IRMLS #202420933 Report a problem | ||
| 6/9/2024 | Listed for sale | $449,900+45.8% |
Source: IRMLS #202420933 Report a problem | ||
| 7/17/2020 | Sold | $308,500-2.1%$86/sqft |
Source: Agent Provided Report a problem | ||
| 5/24/2020 | Price change | $315,000-4.5%$88/sqft |
Source: Coldwell Banker Real Estate Group #202005302 Report a problem | ||
| 2/12/2020 | Listed for sale | $329,900$92/sqft |
Source: Coldwell Banker Real Estate Group #202005302 Report a problem | ||
Public tax history
| Year | Property taxes | Tax assessment |
|---|---|---|
| 2025 | $2,273 +9.2% | $462,600 +0.8% |
| 2024 | $2,081 -2.9% | $458,800 +6.2% |
| 2023 | $2,144 +28.8% | $431,900 +6% |
| 2022 | $1,664 +12.7% | $407,600 +23.3% |
| 2021 | $1,477 -49.5% | $330,700 +6.7% |
| 2020 | $2,926 +15.7% | $310,000 +4.3% |
| 2019 | $2,529 +2.8% | $297,300 +5.8% |
| 2018 | $2,461 +14.6% | $280,900 +4.9% |
| 2017 | $2,148 -3.5% | $267,700 -0.8% |
| 2016 | $2,227 +1.4% | $269,800 +7.7% |
| 2014 | $2,197 -7.2% | $250,500 |
| 2013 | $2,366 +127.3% | $250,500 +0.3% |
| 2012 | $1,041 +9.8% | $249,800 +0.2% |
| 2011 | $948 -11.8% | $249,400 0% |
| 2010 | $1,075 +21.8% | $249,500 +0% |
| 2009 | $882 +11.1% | $249,400 +5.5% |
| 2007 | $794 | $236,300 |
| 2006 | -- | $236,300 +15.2% |
| 2005 | -- | $205,200 |
Find assessor info on the county website
Monthly payment
Est. payment
Payment breakdown
Explore the cost of this home by adjusting the details. Changes won't be saved.Climate risks
Neighborhood: 46538
Nearby schools
Schools provided by the listing agent
- Elementary: North Webster
- Middle: Wawasee
- High: Wawasee
- District: Wawasee
Source: IRMLS. This data may not be complete. We recommend contacting the local school district to confirm school assignments for this home.
Similar homes
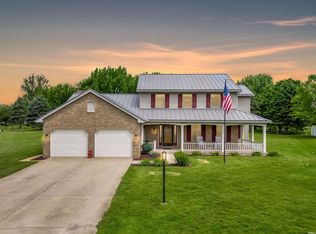
- $464,0004 bd3 ba3.8k sqft46 Ems T6a Ln, Leesburg, IN 46538For Sale
 MLS ID #202629413, Deb Paton Showley, Coldwell Banker Real Estate Group. IRMLS
 - $464,9004 bd4 ba4.4k sqft5185 N Sawgrass Ln, Leesburg, IN 46538For Sale
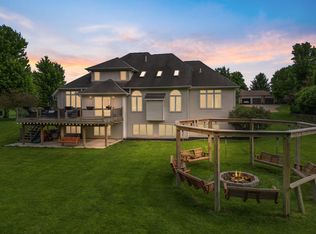 MLS ID #202623646, Deb Paton Showley, Coldwell Banker Real Estate Group. IRMLS
 - $474,9006 bd3 ba4.7k sqft5097 N Village Dr, Leesburg, IN 46538For Sale
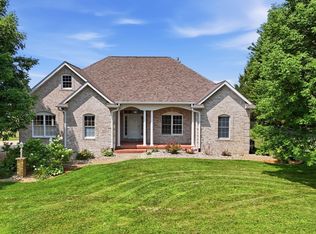 MLS ID #202630155, Merillee Booren, H Team Dream Homes. IRMLS
 - $475,0004 bd2 ba2.2k sqft95 Ems W26 Ln, North Webster, IN 46555For Sale
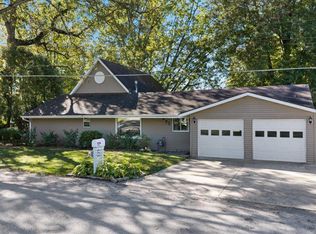 MLS ID #202643692, Shelley Binney, Coldwell Banker Real Estate Group. IRMLS
