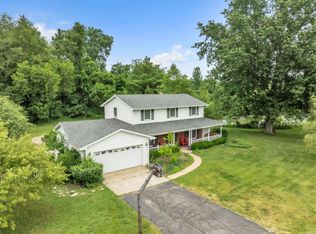
OPEN HOUSE 11/8 1-3pm Spacious Country Living with Stunning Views! Situated on a 0.99 acre, this beautifully transformed 4-bedroom, 3-full-bath home offers approximately 2,400 +/- sq. ft. of living space, including a brand-new upper-level addition! Extensively refreshed inside and out, with updated flooring, walls, ceilings, fireplaces, and finishes throughout. Enjoy gorgeous main-level hardwood floors, custom kitchen by Design Studio Cabinetry with vaulted ceilings with adjustable lighting, a beautiful beam to decorate for holidays, and amazingly updated bathrooms featuring unique lighting options (light up adjustable mirrors, ambiance ceiling lighting options), tiled walk-in showers, a garden soaking tub, and double vanities (main floor shower/tub combo). The expansive primary suite offers an electric fireplace, double closets, and a private walkout balcony overlooking the countryside. With the ability to close off the suite from the rest of the home, there’s incredible potential for private guest quarters or an Airbnb! Additional highlights include an oversized attached two-car garage, large pole building with electric & metal roof with concrete floor (new roof and siding on building), and a brand-new 1,500-gallon septic system. Space, versatility, and peaceful country living all in one remarkable property!
Active under contract
$389,900
124 S 450 E, Pierceton, IN 46562
4beds
2,417sqft
Single Family Residence
Built in 1939
0.99 Acres Lot
$99,800 Zestimate®
$--/sqft
$-- HOA
What's special
Expansive primary suiteOversized attached two-car garageStunning viewsGarden soaking tubUpdated flooringAmazingly updated bathroomsGorgeous main-level hardwood floors
- 5 days
- 1,329
- 120
Zillow last checked:
Listing updated:
Listed by:
Leah Zellers Cell:574-933-4890,
RE/MAX OAK CREST -PLYMOUTH
Source: IRMLS,MLS#: 202645639
Facts & features
Interior
Bedrooms & bathrooms
- Bedrooms: 4
- Bathrooms: 3
- Full bathrooms: 3
Bedroom 1
- Level: Upper
Bedroom 2
- Level: Upper
Kitchen
- Level: Main
- Area: 168
- Dimensions: 12 x 14
Heating
- Conventional, Forced Air
Cooling
- Central Air
Appliances
- Included: Dishwasher, Microwave, Refrigerator, Electric Range
- Laundry: Electric Dryer Hookup, Main Level, Washer Hookup
Features
- 1st Bdrm En Suite, Beamed Ceilings, Vaulted Ceiling(s), Walk-In Closet(s), Soaking Tub, Guest Quarters, Open Floorplan, Double Vanity, Stand Up Shower, Tub and Separate Shower, Tub/Shower Combination
- Flooring: Hardwood, Carpet
- Basement: Partial,Unfinished
- Number of fireplaces: 2
- Fireplace features: Living Room, 1st Bdrm, Electric, Wood Burning
Interior area
- Total structure area: 3,141
- Total interior livable area: 2,417 sqft
- Finished area above ground: 2,417
- Finished area below ground: 0
Video & virtual tour
Property
Parking
- Total spaces: 2
- Parking features: Attached, Garage Door Opener, Stone
- Attached garage spaces: 2
- Has uncovered spaces: Yes
Features
- Levels: Two and Half Story
- Stories: 2.5
- Patio & porch: Deck
Lot
- Size: 0.99 Acres
- Dimensions: 172 x 250
- Features: Sloped, 0-2.9999
Details
- Additional structures: Pole/Post Building
- Parcel number: 431218100008.000029
Construction
Type & style
- Home type: SingleFamily
- Property subtype: Single Family Residence
Materials
- Vinyl Siding
- Roof: Shingle
Condition
- New construction: No
- Year built: 1939
Utilities & green energy
- Electric: REMC
- Gas: NIPSCO
- Sewer: Septic Tank
- Water: Well
Community & HOA
Community
- Subdivision: None
Location
- Region: Pierceton
Financial & listing details
- Tax assessed value: $180,300
- Annual tax amount: $2,309
- Date on market: 11/5/2026
- Listing terms: Cash,Conventional,FHA,USDA Loan,VA Loan
Estimated market value
$99,800
$86,000 - $116,000
$1,153/mo
Price history
| Date | Event | Price |
|---|---|---|
| 11/5/2026 | Listed for sale | $389,900+304% |
Source:  IRMLS #202645639 Report a problem | ||
| 4/16/2026 | Sold | $96,500 |
Source: IRMLS #202605287 Report a problem | ||
Public tax history
| Year | Property taxes | Tax assessment |
|---|---|---|
| 2025 | $952 +3.9% | $180,300 +14.8% |
| 2024 | $916 +5.7% | $157,000 +4.1% |
| 2023 | $867 +6.2% | $150,800 +6.5% |
| 2022 | $816 +6.1% | $141,600 +12.9% |
| 2021 | $769 +25.4% | $125,400 +5.1% |
| 2020 | $613 +29.8% | $119,300 +18% |
| 2019 | $473 +2.3% | $101,100 +16.3% |
| 2018 | $462 +3.5% | $86,900 +1.5% |
| 2017 | $446 +6.2% | $85,600 +1.4% |
| 2016 | $420 -27.5% | $84,400 -11.6% |
| 2014 | $580 +10.7% | $95,500 +0.1% |
| 2013 | $524 -4.9% | $95,400 +1.9% |
| 2012 | $551 +26.4% | $93,600 +4.5% |
| 2011 | $436 -8.4% | $89,600 |
| 2010 | $476 +13.2% | $89,600 -0.4% |
| 2009 | $420 -14.6% | $90,000 |
| 2007 | $492 | $90,000 -1% |
| 2006 | -- | $90,900 +16.2% |
| 2005 | -- | $78,200 |
Find assessor info on the county website
Monthly payment
Est. payment
Payment breakdown
Explore the cost of this home by adjusting the details. Changes won't be saved.Climate risks
Neighborhood: 46562
Nearby schools
Schools provided by the listing agent
- Elementary: Pierceton
- Middle: Whitko Jr/Sr
- High: Whitko Jr/Sr
- District: Whitko
Source: IRMLS. This data may not be complete. We recommend contacting the local school district to confirm school assignments for this home.
Similar homes
- $419,9004 bd3 ba3k sqft2051 E Barberry Dr, Warsaw, IN 46582For Sale
 MLS ID #202632091, Katy Dilley, Northern Lakes Realty. IRMLS
- $425,0004 bd3 ba3.5k sqft30 Ems T6a Ln, Leesburg, IN 46538For Sale
 MLS ID #202637801, Karla Shepherd, Coldwell Banker Real Estate Group. IRMLS
- $350,0003 bd3 ba2.2k sqft801 Roy St, Winona Lake, IN 46590For Sale
 MLS ID #202622642, Celeste Cross, American Dream Team Real Estate Brokers. IRMLS
- $362,5003 bd3 ba2.1k sqft2340 E Kemo Ave, Warsaw, IN 46582For Sale
 MLS ID #202624302, Ashley Bricker, Lundquist Appraisals & Real Estate. IRMLS
