OPEN HOUSE! Sunday, November 8th from 1-3pm. Welcome to the heart of The Village of Winona Lake, where charm, character, and convenience come together! Ideally situated near Grace College and campus amenities, this inviting two story home offers 2,027 square feet of comfortable living space with 4 bedrooms and 2.5 baths. Step inside from the welcoming enclosed front porch and enjoy a bright, open concept main level featuring a spacious living room, dining area, and kitchen...perfect for everyday living and entertaining. The main floor also offers a private primary bedroom suite and convenient laundry area. Upstairs, you'll find two additional bedrooms, a full bath, and a generous bonus/recreation room offering endless possibilities as a family room, home office, playroom, or flex space. Natural light fills the home, enhancing its warm and inviting feel. Outside, enjoy the enclosed yard and patio area, perfect for relaxing or entertaining. Additional features include a one car garage, all appliances included, and a fantastic location just moments from the area's walking and biking trails. Blending timeless charm with modern conveniences, this home offers a wonderful opportunity to enjoy all that the Village of Winona Lake has to offer!
Active
$315,000
200 13th St, Winona Lake, IN 46590
4beds
2,027sqft
Single Family Residence
Built in 1899
4,791 Square Feet Lot
$307,500 Zestimate®
$--/sqft
$-- HOA
What's special
Dining areaOne car garagePrivate primary bedroom suiteConvenient laundry areaWelcoming enclosed front porch
- 2 days
- 485
- 39
Likely to sell faster than
Zillow last checked:
Listing updated:
Listed by:
Julie Hall Cell:574-268-7645,
Patton Hall Real Estate
Source: IRMLS,MLS#: 202645470
Facts & features
Interior
Bedrooms & bathrooms
- Bedrooms: 4
- Bathrooms: 3
- Full bathrooms: 2
- 1/2 bathrooms: 1
- Main level bedrooms: 2
Bedroom 1
- Level: Main
Bedroom 2
- Level: Main
Family room
- Level: Upper
- Area: 255
- Dimensions: 15 x 17
Kitchen
- Level: Main
- Area: 225
- Dimensions: 15 x 15
Living room
- Level: Main
- Area: 350
- Dimensions: 25 x 14
Heating
- Hot Water, Other
Cooling
- Multi Units
Appliances
- Included: Dishwasher, Refrigerator, Washer, Dryer-Electric, Gas Oven, Gas Range, Electric Water Heater, Water Softener Owned
- Laundry: Main Level, Washer Hookup
Features
- Bookcases, Ceiling-9+, Walk-In Closet(s), Countertops-Concrete, Eat-in Kitchen, Kitchen Island, Open Floorplan, Tub/Shower Combination, Main Level Bedroom Suite
- Flooring: Hardwood, Carpet, Laminate
- Windows: Window Treatments
- Basement: Crawl Space,Partial,Unfinished,Block,Sump Pump
- Has fireplace: No
Interior area
- Total structure area: 2,679
- Total interior livable area: 2,027 sqft
- Finished area above ground: 2,027
- Finished area below ground: 0
Video & virtual tour
Property
Parking
- Total spaces: 1
- Parking features: Attached, Garage Door Opener
- Attached garage spaces: 1
Features
- Levels: Two
- Stories: 2
- Patio & porch: Enclosed
- Fencing: Chain Link,Wood
Lot
- Size: 4,791 Square Feet
- Dimensions: 60X80
- Features: Corner Lot, Level, 0-2.9999, City/Town/Suburb, On College Campus, Near Walking Trail, Landscaped
Details
- Parcel number: 431115300594.000033
- Other equipment: Sump Pump
Construction
Type & style
- Home type: SingleFamily
- Property subtype: Single Family Residence
Materials
- Metal Siding, Vinyl Siding
- Roof: Asphalt,Shingle
Condition
- New construction: No
- Year built: 1899
Utilities & green energy
- Electric: NIPSCO
- Gas: NIPSCO
- Sewer: City
- Water: City, Indiana American Water Co
Community & HOA
Community
- Subdivision: None
Location
- Region: Winona Lake
Financial & listing details
- Tax assessed value: $279,900
- Annual tax amount: $4,512
- Date on market: 11/4/2026
- Listing terms: Cash,Conventional,FHA,USDA Loan,VA Loan
Estimated market value
$307,500
$292,000 - $323,000
$2,185/mo
Price history
| Date | Event | Price |
|---|---|---|
| 11/4/2026 | Listed for sale | $315,000+14.5% |
Source:  IRMLS #202645470 Report a problem | ||
| 2/29/2024 | Sold | $275,000-1.8% |
Source: IRMLS #202402460 Report a problem | ||
| 2/28/2024 | Pending sale | $280,000 |
Source: IRMLS #202402460 Report a problem | ||
| 1/25/2024 | Listed for sale | $280,000 |
Source: IRMLS #202402460 Report a problem | ||
Public tax history
| Year | Property taxes | Tax assessment |
|---|---|---|
| 2025 | $4,247 +213.8% | $279,900 +15.5% |
| 2024 | $1,354 +1.3% | $242,400 +40.8% |
| 2023 | $1,336 +31.1% | $172,100 +9.9% |
| 2022 | $1,019 +8.2% | $156,600 +23.3% |
| 2021 | $942 +30.3% | $127,000 +7% |
| 2020 | $723 -8.2% | $118,700 +16.6% |
| 2019 | $787 -42.3% | $101,800 +4.9% |
| 2018 | $1,364 +15.8% | $97,000 +2.2% |
| 2017 | $1,178 +132.6% | $94,900 +1.8% |
| 2016 | $507 +6.9% | $93,200 +5.5% |
| 2014 | $474 +8.8% | $88,300 +4.9% |
| 2013 | $436 +10.3% | $84,200 +4.6% |
| 2012 | $395 -8.5% | $80,500 -7.2% |
| 2011 | $432 -3.6% | $86,700 -2.3% |
| 2010 | $448 -0.2% | $88,700 -2.3% |
| 2009 | $449 -64.5% | $90,800 +5% |
| 2007 | $1,267 | $86,500 |
| 2006 | -- | $86,500 +35.8% |
| 2005 | -- | $63,700 |
Find assessor info on the county website
Monthly payment
Est. payment
Payment breakdown
Explore the cost of this home by adjusting the details. Changes won't be saved.Climate risks
Neighborhood: 46590
Nearby schools
Schools provided by the listing agent
- Elementary: Jefferson
- Middle: Edgewood
- High: Warsaw
- District: Warsaw Community
Source: IRMLS. This data may not be complete. We recommend contacting the local school district to confirm school assignments for this home.


Similar homes
- $315,0004 bd2 ba2.2k sqft207 Boys City Dr, Winona Lake, IN 46590For Sale
 MLS ID #202637639, Savannah J Beer, Patton Hall Real Estate. IRMLS
- $279,9003 bd3 ba2.6k sqft2600 Huffman St, Winona Lake, IN 46590For Sale
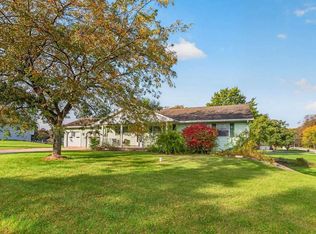 MLS ID #202643370, Teresa Bakehorn, Our House Real Estate. IRMLS
- $300,0004 bd3 ba2.6k sqft1458 Rutland Ct, Winona Lake, IN 46590For Sale
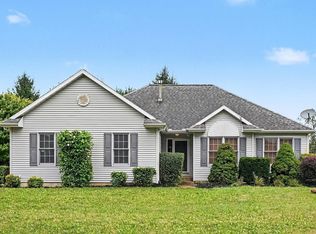 MLS ID #202633396, Julie Hall, Patton Hall Real Estate. IRMLS
- $350,0003 bd3 ba2.2k sqft801 Roy St, Winona Lake, IN 46590For Sale
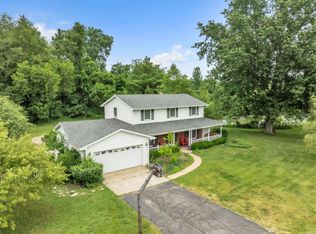 MLS ID #202622642, Celeste Cross, American Dream Team Real Estate Brokers. IRMLS
