Enjoy maintenance-free lake living at the historic Winona Hotel Condominiums, ideally located in the heart of the Village at Winona. With over 300 feet of shared lake frontage, breathtaking Winona Lake views, a designated pier slip, and a two-car garage, this is a rare opportunity to embrace the waterfront lifestyle. Unit 302, known as "The Heights," offers approximately 1,200 square feet of beautifully updated living space featuring two bedrooms, two full baths, and an open-concept design thoughtfully positioned to capture lake views from the living area and both bedrooms. Modern upgrades include luxury vinyl plank flooring, custom cabinetry, solid-core doors, tile walk in showers, spacious primary bedroom walk in closet, and private in-unit laundry. Rich in historic character, the building showcases stunning original woodwork, a grand staircase, elevator access, and a beautifully restored lakefront foyer. Just outside your door, enjoy the vibrant Village at Winona with its boutique shopping, restaurants, community events, and lakeside entertainment. Experience the perfect blend of charm, convenience, and waterfront living.
Pending
$349,900
1 Park Ave Unit 302, Winona Lake, IN 46590
2beds
1,201sqft
:
Get pre-qualified$2,799/mo
Condominium
Built in 1874
-- sqft lot
$338,300 Zestimate®
$--/sqft
$626/mo HOA
What's special
Beautifully restored lakefront foyerTwo-car garageDesignated pier slipTwo bedroomsBreathtaking winona lake viewsStunning original woodworkPrivate in-unit laundry
- 64 days |
- 548 |
- 9 |
Zillow last checked:
Listing updated:
Listed by:
Brian Peterson 574-268-1899,
Brian Peterson Real Estate
Source: IRMLS,MLS#: 202621998
Facts & features
Interior
Bedrooms & bathrooms
- Bedrooms: 2
- Bathrooms: 2
- Full bathrooms: 2
- Main level bedrooms: 2
Bedroom 1
- Level: Main
Bedroom 2
- Level: Main
Dining room
- Level: Main
- Area: 63
- Dimensions: 7 x 9
Kitchen
- Level: Main
- Area: 80
- Dimensions: 8 x 10
Living room
- Level: Main
- Area: 288
- Dimensions: 18 x 16
Heating
- Electric, Geothermal, Heat Pump
Cooling
- Geothermal
Appliances
- Included: Disposal, Range/Oven Hook Up Elec, Dishwasher, Refrigerator, Washer, Dryer-Electric, Electric Range, Water Softener Owned
- Laundry: Electric Dryer Hookup, Main Level, Washer Hookup
Features
- 1st Bdrm En Suite, Ceiling-9+, Ceiling Fan(s), Walk-In Closet(s), Countertops-Solid Surf, Elevator, Natural Woodwork, Open Floorplan, Double Vanity, Stand Up Shower, Tub/Shower Combination, Custom Cabinetry
- Flooring: Carpet, Laminate, Tile
- Basement: Other
- Has fireplace: No
Interior area
- Total structure area: 1,201
- Total interior livable area: 1,201 sqft
- Finished area above ground: 1,201
- Finished area below ground: 0
Video & virtual tour
Property
Parking
- Total spaces: 2
- Parking features: Detached, Garage Door Opener, Asphalt, Concrete
- Garage spaces: 2
- Has uncovered spaces: Yes
Features
- Has spa: Yes
- Spa features: Jet Tub
- Fencing: None
- Has view: Yes
- View description: Water
- Has water view: Yes
- Water view: Water
- Waterfront features: Waterfront, Lake, Waterfront-Level Bank, Walk to Lake Access, Lake Front, Ski Lake
- Body of water: Winona Lake
- Frontage length: Channel/Canal Frontage(0),Water Frontage(355)
Lot
- Size: 4,791 Square Feet
- Features: City/Town/Suburb, Lake, Near College Campus, Near Walking Trail, Landscaped
Details
- Parcel number: 431115400027.000033
- Other equipment: Intercom
Construction
Type & style
- Home type: Condo
- Architectural style: Other
- Property subtype: Condominium
- Attached to another structure: Yes
Materials
- Wood Siding
- Roof: Asphalt,Metal,Shingle
Condition
- New construction: No
- Year built: 1874
Utilities & green energy
- Electric: NIPSCO
- Gas: NIPSCO
- Sewer: City
- Water: City
Community & HOA
Community
- Features: Dock, Fitness Center, Sidewalks
- Security: Smoke Detector(s)
- Subdivision: None
HOA
- Has HOA: Yes
- HOA fee: $1,878 quarterly
Location
- Region: Winona Lake
Financial & listing details
- Tax assessed value: $366,300
- Annual tax amount: $2,975
- Date on market: 6/6/2026
- Listing terms: Cash,Conventional
- Road surface type: Asphalt
Estimated market value
$338,300
$321,000 - $355,000
$1,333/mo
Price history
| Date | Event | Price |
|---|---|---|
| 7/30/2026 | Pending sale | $349,900 |
Source:  IRMLS #202621998 Report a problem IRMLS #202621998 Report a problem | ||
| 6/6/2026 | Listed for sale | $349,900+11.1% |
Source: IRMLS #202621998 Report a problem | ||
| 5/30/2023 | Sold | $315,000-4.5% |
Source: IRMLS #202306966 Report a problem | ||
| 5/24/2023 | Pending sale | $329,900 |
Source: IRMLS #202306966 Report a problem | ||
| 4/18/2023 | Contingent | $329,900 |
Source: IRMLS #202306966 Report a problem | ||
| 3/10/2023 | Listed for sale | $329,900+22.2% |
Source: IRMLS #202306966 Report a problem | ||
| 6/2/2021 | Sold | $270,000-1.8%$225/sqft |
Source: Agent Provided Report a problem | ||
| 4/22/2021 | Pending sale | $275,000+19.6%$229/sqft |
Source:  Coldwell Banker Real Estate Group #202113443 Report a problem Coldwell Banker Real Estate Group #202113443 Report a problem | ||
| 6/16/2018 | Sold | $229,900$191/sqft |
Source: Agent Provided Report a problem | ||
Public tax history
| Year | Property taxes | Tax assessment |
|---|---|---|
| 2025 | $2,556 +25.1% | $366,300 +20.3% |
| 2024 | $2,042 +8.3% | $304,400 +4.1% |
| 2023 | $1,886 -0.3% | $292,500 +14.5% |
| 2022 | $1,892 -6% | $255,500 +9.8% |
| 2021 | $2,013 -12.6% | $232,700 +1.6% |
| 2020 | $2,304 +1.6% | $229,000 +0.6% |
| 2019 | $2,268 -58.7% | $227,600 +3.6% |
| 2018 | $5,495 +51.4% | $219,700 -0.2% |
| 2017 | $3,630 +59.3% | $220,200 -4.7% |
| 2016 | $2,279 +14.2% | $231,000 +10.3% |
| 2014 | $1,995 -1.2% | $209,400 +1.2% |
| 2013 | $2,018 +29.4% | $206,900 +22.2% |
| 2012 | $1,559 -16.2% | $169,300 -17.7% |
| 2011 | $1,860 -6.5% | $205,600 -5.7% |
| 2010 | $1,990 +4.8% | $218,000 |
| 2009 | $1,898 +32.5% | $218,000 +3% |
| 2007 | $1,432 | $211,700 -0.1% |
| 2006 | -- | $211,900 |
Find assessor info on the county website
Monthly payment
Est. payment
Payment breakdown
Explore the cost of this home by adjusting the details. Changes won't be saved.Climate risks
Neighborhood: 46590
Nearby schools
GreatSchools rating
- 6/10Jefferson Elementary SchoolGrades: PK-6Distance: 0.6 mi
- 8/10Lakeview Middle SchoolGrades: 7-8Distance: 1.2 mi
- 9/10Warsaw Community High SchoolGrades: 9-12Distance: 2.3 mi
Schools provided by the listing agent
- Elementary: Jefferson
- Middle: Lakeview
- High: Warsaw
- District: Warsaw Community
Source: IRMLS. This data may not be complete. We recommend contacting the local school district to confirm school assignments for this home.
- $450,0002 bd2 ba1.5k sqft1 Park Ave UNIT 204, Winona Lake, IN 46590For Sale

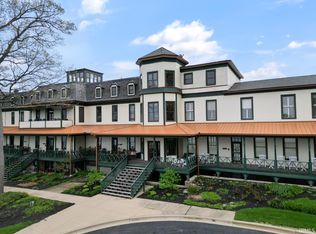
- $129,0001 bd1 ba450 sqft1 Park Ave UNIT 404, Winona Lake, IN 46590Sold
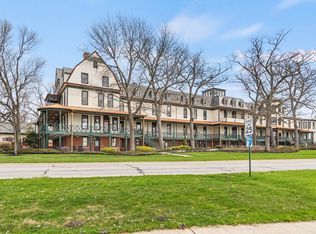
- $125,0001 bd1 ba465 sqft1 Park Ave UNIT 408, Winona Lake, IN 46590Sold
- $379,9003 bd2 ba1.4k sqft1 Park Ave UNIT 401, Winona Lake, IN 46590Sold

- $337,7002 bd2 ba1.2k sqft1 Park Ave, Winona Lake, IN 46590Off Market
- $457,0002 bd2 ba1.1k sqft1 Park Ave UNIT 203, Winona Lake, IN 46590Off Market
- $417,2002 bd2 ba1.1k sqft1 Park Ave UNIT 205, Winona Lake, IN 46590Off Market
- $367,4002 bd2 ba1.2k sqft1 Park Ave UNIT 103, Winona Lake, IN 46590Off Market
A local agent can set up tours, give advice and negotiate with sellers.
Similar homes
- $450,0002 bd2 ba1.5k sqft1 Park Ave Unit 204, Winona Lake, IN 46590For SaleMLS ID #202621366, Julie Hall, Patton Hall Real Estate. IRMLS
- $239,0002 bd1 ba1k sqft1307 Sunday Ln, Winona Lake, IN 46590For Sale
 MLS ID #202631395, James Bausch, RE/MAX Results. IRMLS
 - $274,9003 bd2 ba1.1k sqft806 Sharon St, Winona Lake, IN 46590For Sale
 MLS ID #202627494, Deb Paton Showley, Coldwell Banker Real Estate Group. IRMLS
 - $249,0004 bd1 ba1.5k sqft1101 Sunday Ln, Winona Lake, IN 46590For Sale
 MLS ID #202627665, James Bausch, RE/MAX Results. IRMLS
 - $349,9002 bd1 ba960 sqft1913 Chapman Lake Dr, Warsaw, IN 46582For SaleMLS ID #202630066, Katy Dilley, Northern Lakes Realty. IRMLS
- $234,9003 bd2 ba1.1k sqft3224 Doe St, Warsaw, IN 46582For SaleMLS ID #202631632, Aaron Wright, RE/MAX Results. IRMLS
- $350,0002 bd1 ba948 sqft5290 N State Road 15 Rd, Warsaw, IN 46582For SaleMLS ID #202612254, Deb Paton Showley, Coldwell Banker Real Estate Group. IRMLS
- $229,0002 bd2 ba1k sqft800 E Arthur St APT B8, Warsaw, IN 46580For SaleMLS ID #202630286, Aaron Wright, RE/MAX Results. IRMLS
- $259,9003 bd2 ba1.2k sqft2151 Highlander Dr, Warsaw, IN 46580For SaleMLS ID #202631919, Teresa Bakehorn, Our House Real Estate. IRMLS
- $--3 bd2 ba1.6k sqft106 W Wayne St, Pierceton, IN 46562AuctionServiceLink Auction
- $299,9002 bd1 ba1.3k sqft3243 E 600 S, Warsaw, IN 46580For SaleMLS ID #202627312, Julie Tripp, Brian Peterson Real Estate. IRMLS
- $455,1003 bd2 ba1.4k sqftLOT 85 In Lamp Post Manor Estates Rd, Winona Lake, IN 46590New ConstructionMLS ID #202608640, Savannah J Beer, Patton Hall Real Estate. IRMLS
- $280,0003 bd3 ba1.7k sqft2653 W 200 S, Warsaw, IN 46580For SaleMLS ID #202627448, Carrie Slabaugh, Coldwell Banker Real Estate Group. IRMLS
- $337,5002 bd1 ba704 sqft218 Ems B60 Ln, Warsaw, IN 46582ActiveMLS ID #22097864, Adam Corya, Carpenter, REALTORS®. MIBOR as distributed by MLS GRID
- $354,9002 bd1 ba990 sqft4457 N Sullivan Rd, Leesburg, IN 46538For SaleMLS ID #202619133, Patrick J Pfefferkorn, RE/MAX Results. IRMLS
- $199,0003 bd2 ba1.5k sqft340 E Tulip Tree Dr, Warsaw, IN 46580For SaleMLS ID #202629612, Geoff Cavender, eXp Realty, LLC. IRMLS
- $283,0003 bd2 ba1.4k sqft3363 N Old Farm Rd W, Warsaw, IN 46582For SaleMLS ID #202607935, Nicole Davis, Snyder Strategy Realty Inc.. IRMLS
- $359,9004 bd3 ba1.6k sqft130 Longrifle Rd, Warsaw, IN 46580New ConstructionMLS ID #202623733, Elizabeth A Urschel, CENTURY 21 Bradley Realty, Inc. IRMLS
- $290,0003 bd2 ba1.4k sqft308 Alexis Dr, Milford, IN 46542For SaleMLS ID #202631465, Eric Walton, eXp Realty, LLC. IRMLS
- $269,9003 bd2 ba1.7k sqft307 S Maple St, Pierceton, IN 46562For SaleMLS ID #202618963, Savannah J Beer, Patton Hall Real Estate. IRMLS
