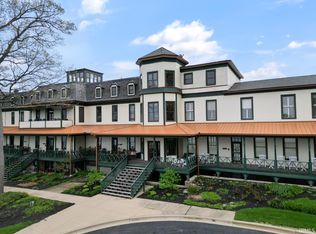
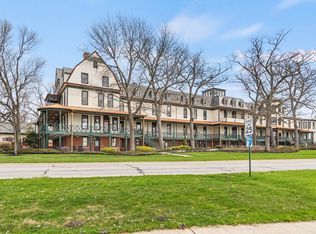
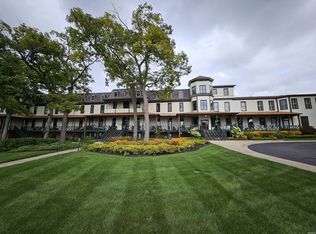
Welcome to Kosciusko Lodge, a truly one of a kind luxury condo located within the historic Old Winona Hotel in the heart of the Village of Winona. Offering arguably the best location in the building, this exceptional residence features its own private entrance just steps from the detached 2 car garage and includes a coveted pier slip for effortless lake access. Inside, you’ll be captivated by soaring ceilings, custom hardwoods, stunning new hardwood flooring, and an open concept design that perfectly blends historic charm with modern comfort. The spacious kitchen flows seamlessly into the inviting living room complete with a cozy fireplace, creating the ideal space for entertaining or relaxing after a day on the lake. Additional highlights include a private ensuite, main floor laundry, and all appliances included...kitchen appliances plus washer and dryer. Residents enjoy outstanding common amenities including a fitness center, meeting space, and an incredible rooftop sitting room showcasing breathtaking panoramic views and unforgettable sunsets. Perfectly situated in the vibrant Village of Winona, you can step right outside your door to enjoy walking, hiking, and biking trails, public parks and beaches, boutique shopping, restaurants, Grace College, and so much more. Whether you’re looking for a full time residence or a luxurious retreat, this rare offering delivers the very best of Winona Lake living.
Active under contract
Price cut: $15K (6/29)
$450,000
1 Park Ave Unit 204, Winona Lake, IN 46590
2beds
1,564sqft
:
Get pre-qualified$3,486/mo
Condominium
Built in 1874
-- sqft lot
$440,900 Zestimate®
$--/sqft
$723/mo HOA
What's special
Private entranceCozy fireplaceMain floor laundryIncredible rooftop sitting roomBreathtaking panoramic viewsUnforgettable sunsetsOpen concept design
- 69 days |
- 860 |
- 8 |
Zillow last checked:
Listing updated:
Listed by:
Julie Hall Cell:574-268-7645,
Patton Hall Real Estate
Source: IRMLS,MLS#: 202621366
Facts & features
Interior
Bedrooms & bathrooms
- Bedrooms: 2
- Bathrooms: 2
- Full bathrooms: 2
- Main level bedrooms: 2
Bedroom 1
- Level: Main
Bedroom 2
- Level: Main
Kitchen
- Level: Main
- Area: 280
- Dimensions: 14 x 20
Living room
- Level: Main
- Area: 272
- Dimensions: 17 x 16
Heating
- Geothermal
Cooling
- Geothermal
Appliances
- Included: Disposal, Dishwasher, Microwave, Refrigerator, Washer, Dryer-Electric, Electric Oven, Electric Range, Electric Water Heater, Water Softener Owned
- Laundry: Electric Dryer Hookup, Main Level, Washer Hookup
Features
- Breakfast Bar, Ceiling-9+, Ceiling Fan(s), Walk-In Closet(s), Stone Counters, Crown Molding, Eat-in Kitchen, Kitchen Island, Natural Woodwork, Stand Up Shower, Tub/Shower Combination, Main Level Bedroom Suite, Custom Cabinetry
- Flooring: Hardwood
- Doors: Six Panel Doors
- Windows: Window Treatments
- Basement: Full
- Attic: Storage
- Number of fireplaces: 1
- Fireplace features: Living Room, Electric, Insert
Interior area
- Total structure area: 1,564
- Total interior livable area: 1,564 sqft
- Finished area above ground: 1,564
- Finished area below ground: 0
Video & virtual tour
Property
Parking
- Total spaces: 2
- Parking features: Detached, Garage Door Opener, Concrete
- Garage spaces: 2
- Has uncovered spaces: Yes
Features
- Levels: One
- Stories: 1
- Patio & porch: Porch Covered
- Has view: Yes
- On waterfront: Yes
- Waterfront features: Waterfront, Lake, Waterfront-High Bank, Deck on Waterfront, Pier/Dock, Lake Front, Ski Lake
- Body of water: Winona Lake
- Frontage length: Channel/Canal Frontage(0),Water Frontage(18)
Lot
- Size: 4,791 Square Feet
- Features: City/Town/Suburb, Lake, Near College Campus, Near Walking Trail
Details
- Parcel number: 431115400029.000033
Construction
Type & style
- Home type: Condo
- Property subtype: Condominium
Materials
- Wood Siding
Condition
- New construction: No
- Year built: 1874
Utilities & green energy
- Electric: NIPSCO
- Gas: NIPSCO
- Sewer: City
- Water: City, Indiana American Water Co
Community & HOA
Community
- Features: Fitness Center
- Subdivision: None
HOA
- Has HOA: Yes
- HOA fee: $2,170 quarterly
Location
- Region: Winona Lake
Financial & listing details
- Tax assessed value: $478,300
- Annual tax amount: $4,128
- Date on market: 6/3/2026
- Listing terms: Cash,Conventional
Estimated market value
$440,900
$419,000 - $463,000
$1,626/mo
Price history
| Date | Event | Price |
|---|---|---|
| 6/29/2026 | Price change | $450,000-3.2% |
Source:  IRMLS #202621366 Report a problem IRMLS #202621366 Report a problem | ||
| 6/3/2026 | Listed for sale | $465,000+55% |
Source: IRMLS #202621366 Report a problem | ||
| 1/31/2018 | Sold | $300,000-9.1%$192/sqft |
Source: Agent Provided Report a problem | ||
| 10/4/2017 | Price change | $329,900-1.5%$211/sqft |
Source: Re/Max Lakes #201745812 Report a problem | ||
| 6/23/2017 | Price change | $334,900-4.3%$214/sqft |
Source: Brian Peterson Real Estate Group, LLC #201654254 Report a problem | ||
| 12/8/2016 | Listed for sale | $349,900$224/sqft |
Source: Brian Peterson Real Estate Group, LLC #201654254 Report a problem | ||
Public tax history
| Year | Property taxes | Tax assessment |
|---|---|---|
| 2025 | $3,654 +21% | $478,300 +20.7% |
| 2024 | $3,019 +5.2% | $396,400 +9.7% |
| 2023 | $2,870 +5% | $361,400 +12.9% |
| 2022 | $2,733 -3.7% | $320,000 +6.5% |
| 2021 | $2,837 +0.1% | $300,400 -0.8% |
| 2020 | $2,833 -0.5% | $302,700 +0.8% |
| 2019 | $2,849 +4.9% | $300,400 +3.7% |
| 2018 | $2,717 -8.2% | $289,700 +0.3% |
| 2017 | $2,960 +7.7% | $288,700 -4.7% |
| 2016 | $2,748 +14.2% | $303,000 +13.2% |
| 2014 | $2,406 -1.3% | $267,700 +1.2% |
| 2013 | $2,437 +31.4% | $264,600 +22.3% |
| 2012 | $1,855 -22.4% | $216,400 -21.4% |
| 2011 | $2,392 -1.4% | $275,200 -1.7% |
| 2010 | $2,424 +4.9% | $279,900 |
| 2009 | $2,311 +26.8% | $279,900 +2.9% |
| 2007 | $1,822 | $271,900 -0.1% |
| 2006 | -- | $272,100 |
Find assessor info on the county website
Monthly payment
Est. payment
Payment breakdown
Explore the cost of this home by adjusting the details. Changes won't be saved.Climate risks
Neighborhood: 46590
Nearby schools
GreatSchools rating
- 6/10Jefferson Elementary SchoolGrades: PK-6Distance: 0.6 mi
- 8/10Lakeview Middle SchoolGrades: 7-8Distance: 1.2 mi
- 9/10Warsaw Community High SchoolGrades: 9-12Distance: 2.3 mi
Schools provided by the listing agent
- Elementary: Jefferson
- Middle: Edgewood
- High: Warsaw
- District: Warsaw Community
Source: IRMLS. This data may not be complete. We recommend contacting the local school district to confirm school assignments for this home.
- $349,9002 bd2 ba1.2k sqft1 Park Ave UNIT 302, Winona Lake, IN 46590Pending

- $129,0001 bd1 ba450 sqft1 Park Ave UNIT 404, Winona Lake, IN 46590Sold
- $125,0001 bd1 ba465 sqft1 Park Ave UNIT 408, Winona Lake, IN 46590Sold
- $379,9003 bd2 ba1.4k sqft1 Park Ave UNIT 401, Winona Lake, IN 46590Sold
- $342,9002 bd2 ba1.2k sqft1 Park Ave, Winona Lake, IN 46590Off Market
- $472,9002 bd2 ba1.1k sqft1 Park Ave UNIT 203, Winona Lake, IN 46590Off Market
- $425,2002 bd2 ba1.1k sqft1 Park Ave UNIT 205, Winona Lake, IN 46590Off Market
- $374,9002 bd2 ba1.2k sqft1 Park Ave UNIT 103, Winona Lake, IN 46590Off Market
A local agent can set up tours, give advice and negotiate with sellers.
Similar homes
- $411,0003 bd3 ba1.8k sqft1361 Freedom Pkwy, Winona Lake, IN 46590For Sale
 MLS ID #202630143, Teresa Bakehorn, Our House Real Estate. IRMLS
 - $329,0003 bd2 ba2.2k sqft207 7th St, Winona Lake, IN 46590For Sale
 MLS ID #202631937, James Bausch, RE/MAX Results. IRMLS
 - $350,0003 bd3 ba2.2k sqft801 Roy St, Winona Lake, IN 46590For Sale
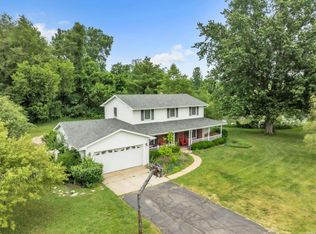 MLS ID #202622642, Celeste Cross, ADT Realty. IRMLS
 - $455,1003 bd2 ba1.4k sqftLOT 85 In Lamp Post Manor Estates Rd, Winona Lake, IN 46590New Construction
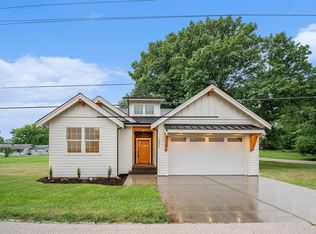 MLS ID #202608640, Savannah J Beer, Patton Hall Real Estate. IRMLS
 - $369,9004 bd3 ba2.3k sqft502 Roy St, Winona Lake, IN 46590For SaleMLS ID #202614888, Grace Hershberger, Patton Hall Real Estate. IRMLS
- $--3 bd1 ba1.2k sqft1417 E 300 N, Warsaw, IN 46582AuctionMLS ID #202631316, Gary Spangle, Homes Land & Lakes Realty. IRMLS
- $249,0004 bd1 ba1.5k sqft1101 Sunday Ln, Winona Lake, IN 46590For SaleMLS ID #202627665, James Bausch, RE/MAX Results. IRMLS
- $239,0002 bd1 ba1k sqft1307 Sunday Ln, Winona Lake, IN 46590For SaleMLS ID #202631395, James Bausch, RE/MAX Results. IRMLS
- $274,9003 bd2 ba1.1k sqft806 Sharon St, Winona Lake, IN 46590For SaleMLS ID #202627494, Deb Paton Showley, Coldwell Banker Real Estate Group. IRMLS
- $444,0002 bd1 ba1k sqft151 Ems C27c Ln, Warsaw, IN 46582For SaleMLS ID #202618610, Angie Hartley, Brian Peterson Real Estate. IRMLS
- $399,0004 bd2 ba2.1k sqft1338 N Santorini Dr, Warsaw, IN 46580For SaleMLS ID #202630969, Angie Hartley, Brian Peterson Real Estate. IRMLS
- $379,9003 bd3 ba2.1k sqft2340 E Kemo Ave, Warsaw, IN 46582For SaleMLS ID #202624302, Ashley Bricker, Lundquist Appraisals & Real Estate. IRMLS
- $450,0003 bd2 ba1.4k sqft67 Ems T13b Ln, Leesburg, IN 46538For SaleMLS ID #202625362, Geoff Cavender, eXp Realty, LLC. IRMLS
- $399,9994 bd2 ba1.8k sqft3825 W Old Road 30, Warsaw, IN 46580For SaleMLS ID #202616036, Andrea Greer Markham, Manchester Realty. IRMLS
- $519,0002 bd2 ba1.1k sqft628 E Lakewood Ave, Warsaw, IN 46580For SaleMLS ID #202626349, Chad Metzger, Metzger Property Services, LLC. IRMLS
- $464,9003 bd2 ba2k sqft3173 E Rocky Way, Winona Lake, IN 46590New ConstructionMLS ID #202601686, Brian Peterson, Brian Peterson Real Estate. IRMLS
- $439,9003 bd2 ba1.4k sqft86 Ems B6b Ln, Leesburg, IN 46538For SaleMLS ID #202626553, Fabiola Holsclaw, Brian Peterson Real Estate. IRMLS
- $259,9003 bd2 ba1.2k sqft2151 Highlander Dr, Warsaw, IN 46580For SaleMLS ID #202631919, Teresa Bakehorn, Our House Real Estate. IRMLS
- $445,0003 bd3 ba1.5k sqft6958 N Kalorama Rd, Leesburg, IN 46538For SaleMLS ID #202536911, Deb Paton Showley, Coldwell Banker Real Estate Group. IRMLS
- $229,0002 bd2 ba1k sqft800 E Arthur St APT B8, Warsaw, IN 46580For SaleMLS ID #202630286, Aaron Wright, RE/MAX Results. IRMLS
