Welcome to your summer retreat at Raccoon Run in beautiful Winona Lake. This brand-new, 2,033 sq. ft. home offers a spacious and inviting design, ready for your personal style and décor. Located in the charming cottage section, the home features durable LVP flooring extending from the front entry through the sunroom, creating a seamless and modern flow. The open-concept floor plan is enhanced by vaulted ceilings and an abundance of natural light. The well-appointed kitchen features ample cabinetry and a convenient breakfast island, all of which overlook the dining area and living room with a cozy fireplace—perfect for both everyday living and entertaining. A thoughtfully designed split-bedroom layout provides privacy and comfort, featuring a primary suite with a private en-suite bath, a guest bedroom, and a versatile office or third bedroom. This stunning home combines quality craftsmanship, functionality, and a desirable location—an ideal place to call home. Come see what setsMajestic Homes apart from the rest. Majestic Homes is known for their superior construction with open-web truss system, HE Low-E Simonton windows, HE 50gal water heater, HEfurnace & a/c, double insulation on exterior walls, and a 10 year Quality Builders Home Warranty.
Active
$464,900
3173 E Rocky Way, Winona Lake, IN 46590
3beds
2,033sqft
:
Get pre-qualified$2,935/mo
Single Family Residence
Built in 2025
9,147 Square Feet Lot
$412,100 Zestimate®
$--/sqft
$142/mo HOA
What's special
Thoughtfully designed split-bedroom layoutOpen-concept floor planSeamless and modern flowSpacious and inviting designAbundance of natural lightVaulted ceilingsHe low-e simonton windows
- 206 days |
- 214 |
- 4 |
Zillow last checked:
Listing updated:
Listed by:
Brian Peterson 574-268-1899,
Brian Peterson Real Estate,
Jan Orban,
Brian Peterson Real Estate
Source: IRMLS,MLS#: 202601686
Facts & features
Interior
Bedrooms & bathrooms
- Bedrooms: 3
- Bathrooms: 2
- Full bathrooms: 2
- Main level bedrooms: 3
Bedroom 1
- Level: Main
Bedroom 2
- Level: Main
Dining room
- Level: Main
- Area: 144
- Dimensions: 12 x 12
Kitchen
- Level: Main
- Area: 204
- Dimensions: 17 x 12
Living room
- Level: Main
- Area: 221
- Dimensions: 13 x 17
Heating
- Natural Gas, Forced Air
Cooling
- Central Air
Appliances
- Included: Dishwasher, Microwave, Refrigerator, Gas Range
- Laundry: Main Level
Features
- Breakfast Bar, Entrance Foyer, Kitchen Island, Open Floorplan, Split Br Floor Plan, Stand Up Shower, Tub/Shower Combination, Main Level Bedroom Suite
- Flooring: Carpet
- Has basement: No
- Number of fireplaces: 1
- Fireplace features: Living Room, One
Interior area
- Total structure area: 2,033
- Total interior livable area: 2,033 sqft
- Finished area above ground: 2,033
- Finished area below ground: 0
Video & virtual tour
Property
Parking
- Total spaces: 3
- Parking features: Attached, Concrete
- Attached garage spaces: 3
- Has uncovered spaces: Yes
Features
- Levels: One
- Stories: 1
- Patio & porch: Porch Covered
Lot
- Size: 9,147 Square Feet
- Dimensions: 66X140
- Features: Level, City/Town/Suburb
Details
- Parcel number: 431125400391.000033
- Zoning: R1
Construction
Type & style
- Home type: SingleFamily
- Architectural style: Ranch
- Property subtype: Single Family Residence
Materials
- Stone, Vinyl Siding
- Foundation: Slab
- Roof: Shingle
Condition
- New construction: Yes
- Year built: 2025
Details
- Builder name: Majestic Homes
Utilities & green energy
- Electric: REMC
- Gas: NIPSCO
- Sewer: City
- Water: City
Community & HOA
Community
- Features: Sidewalks
- Subdivision: Raccoon Run
HOA
- Has HOA: Yes
- HOA fee: $425 quarterly
Location
- Region: Winona Lake
Financial & listing details
- Annual tax amount: $1,131
- Date on market: 1/16/2026
- Listing terms: Cash,Conventional,FHA,VA Loan
Estimated market value
$412,100
$383,000 - $441,000
$2,720/mo
Price history
| Date | Event | Price |
|---|---|---|
| 1/16/2026 | Listed for sale | $464,900 |
Source:  IRMLS #202601686 Report a problem IRMLS #202601686 Report a problem | ||
Public tax history
Tax history is unavailable.
Monthly payment
Est. payment
Payment breakdown
Explore the cost of this home by adjusting the details. Changes won't be saved.Climate risks
Neighborhood: 46590
Nearby schools
GreatSchools rating
- 7/10Eisenhower Elementary SchoolGrades: K-6Distance: 3.4 mi
- 6/10Edgewood Middle SchoolGrades: 7-8Distance: 4.6 mi
- 9/10Warsaw Community High SchoolGrades: 9-12Distance: 4.5 mi
Schools provided by the listing agent
- Elementary: Jefferson
- Middle: Lakeview
- High: Warsaw
- District: Warsaw Community
Source: IRMLS. This data may not be complete. We recommend contacting the local school district to confirm school assignments for this home.
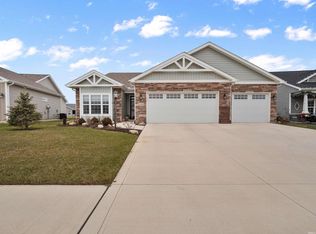
- $404,0003 bd2 ba1.9k sqft3066 E Rocky Way, Winona Lake, IN 46590Sold
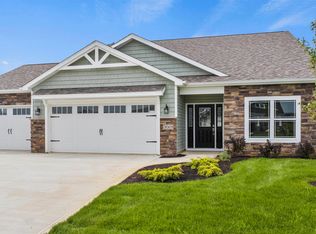
- $384,9003 bd2 ba1.8k sqft3069 E Rocky Way, Winona Lake, IN 46590Sold
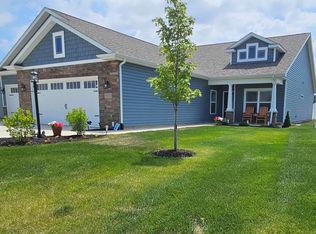
- $360,0003 bd2 ba1.9k sqft3051 E Rocky Way, Winona Lake, IN 46590Sold
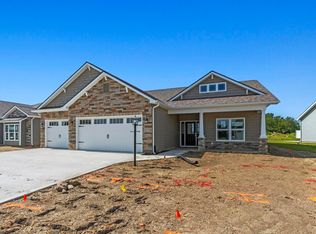
- $436,5853 bd2 ba2k sqft3095 Rocky Way, Winona Lake, IN 46590Sold
- $442,9003 bd2 ba2.1k sqft2257 Raccoon Run Blvd, Winona Lake, IN 46590Sold
- $464,9003 bd2 ba2.2k sqft2249 Raccoon Run Blvd LOT 11, Winona Lake, IN 46590Sold
- $414,9003 bd2 ba1.9k sqft3111 Rocky Way, Winona Lake, IN 46590Sold
- $489,9003 bd2 ba2k sqft3114 Rocky Way, Winona Lake, IN 46590Sold
A local agent can set up tours, give advice and negotiate with sellers.
Similar homes
- $429,9103 bd2 ba2k sqft3202 E Rocky Way, Winona Lake, IN 46590New Construction
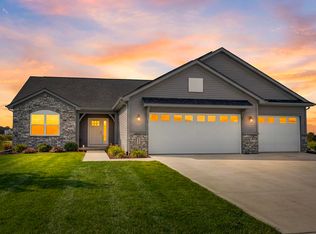 IRMLS
IRMLS - $329,9003 bd2 ba1.6k sqft2490 Bandit Cv, Winona Lake, IN 46590For Sale
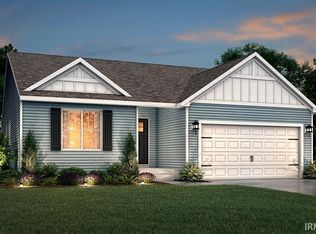 MLS ID #202606884, Eric j Kovalak, Copper Bay Realty, LLC. IRMLS
 - $455,1003 bd2 ba1.4k sqftLOT 85 In Lamp Post Manor Estates Rd, Winona Lake, IN 46590New Construction
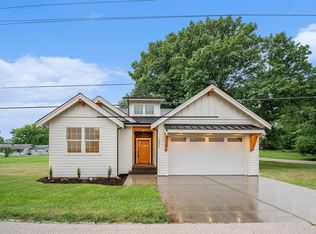 MLS ID #202608640, Savannah J Beer, Patton Hall Real Estate. IRMLS
 - from $296,0353 bd2 ba1.6k sqftIntegrity 1610S Plan, Raccoon Run, Winona Lake, IN 46590New Construction
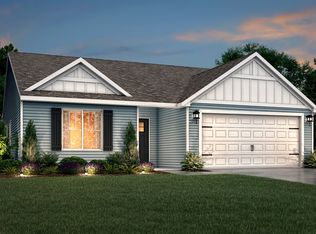 Allen Edwin Homes
 - $350,0003 bd3 ba2.2k sqft801 Roy St, Winona Lake, IN 46590For SaleMLS ID #202622642, Celeste Cross, ADT Realty. IRMLS
- $369,9004 bd3 ba2.3k sqft502 Roy St, Winona Lake, IN 46590For SaleMLS ID #202614888, Grace Hershberger, Patton Hall Real Estate. IRMLS
- $439,9003 bd2 ba1.7k sqft150 Wagon Wheel Dr, Warsaw, IN 46580New ConstructionMLS ID #202617332, Elizabeth A Urschel, CENTURY 21 Bradley Realty, Inc. IRMLS
- $313,0003 bd2 ba2.4k sqft608 Lake John Cir, Winona Lake, IN 46590For SaleMLS ID #202619941, Kami Johnson, Foundations Real Estate Group. IRMLS
- $399,0004 bd2 ba2.1k sqft1338 N Santorini Dr, Warsaw, IN 46580For SaleMLS ID #202630969, Angie Hartley, Brian Peterson Real Estate. IRMLS
- $399,9003 bd2 ba1.7k sqft2252 Highlander Dr, Warsaw, IN 46580New ConstructionMLS ID #202601972, Deb Paton Showley, Coldwell Banker Real Estate Group. IRMLS
- $274,9003 bd2 ba1.1k sqft806 Sharon St, Winona Lake, IN 46590For SaleMLS ID #202627494, Deb Paton Showley, Coldwell Banker Real Estate Group. IRMLS
- $379,9003 bd3 ba2.1k sqft2340 E Kemo Ave, Warsaw, IN 46582For SaleMLS ID #202624302, Ashley Bricker, Lundquist Appraisals & Real Estate. IRMLS
- $389,0004 bd3 ba1.8k sqft3990 Kings Pass, Warsaw, IN 46582SoldMLS ID #202603466, Steve Savage, RE/MAX Results. IRMLS
- $370,0004 bd3 ba2.4k sqft480 E Lynnwood Dr N, Warsaw, IN 46580For SaleMLS ID #202625696, Angela Racolta, Encore Sotheby's International Realty. IRMLS
- $369,0005 bd3 ba2.9k sqft1709 S Walnut Dr, Warsaw, IN 46580For SaleMLS ID #202628208, Lauren Stangland, Keller Williams Realty Group. IRMLS
- $449,9003 bd4 ba2.9k sqft301 S 400 W, Columbia City, IN 46725For SaleMLS ID #202630522, Jennifer Duff, Keller Williams Realty Group. IRMLS
- $399,0004 bd2 ba2.4k sqft2204 Bluewater Dr, Warsaw, IN 46580For SaleMLS ID #202615995, James Bausch, RE/MAX Results. IRMLS
- $359,9004 bd3 ba1.6k sqft130 Longrifle Rd, Warsaw, IN 46580New ConstructionMLS ID #202623733, Elizabeth A Urschel, CENTURY 21 Bradley Realty, Inc. IRMLS
- $259,9003 bd2 ba1.2k sqft2151 Highlander Dr, Warsaw, IN 46580For SaleMLS ID #202631919, Teresa Bakehorn, Our House Real Estate. IRMLS
- $474,9003 bd3 ba2.8k sqft5105 E State Road 14, Claypool, IN 46510For SaleMLS ID #202610653, Andrea Greer Markham, Manchester Realty. IRMLS
