Welcome to this stunning, newly finished, "Majestic Homes" built ranch home in the highly sought-after Raccoon Run Subdivision of Winona Lake. Offering 2,033 sq. ft. of thoughtfully designed living space, this 3-bedroom, 2-bath residence blends modern style with everyday comfort. The open-concept floor plan showcases luxury vinyl plank floors, a spacious living room with custom built-ins, a tray ceiling, and abundant natural light. The designer kitchen is a true centerpiece with dual-toned cabinetry, upgraded appliances, generous counter space, and a breakfast island perfect for casual dining. A nearby dining area flows into the sunroom and out to the screened-in porch and footered patio—ideal for both entertaining and relaxing. The split-bedroom layout ensures privacy, with the primary suite tucked away to one side. Here you’ll find a spa-like en-suite with a double-sink vanity, tiled walk-in shower, and a large walk-in closet that connects directly to the laundry room and mudroom. Additional highlights include a 3-car garage, upgraded finishes throughout, whole yard irrigation, solid core doors, crown molding, In-Line clear drinking water systems, and an unbeatable location—just minutes from US 30, Grace College, the Winona Lake Trails, and the Village at Winona.
Closed
$489,900
3114 Rocky Way, Winona Lake, IN 46590
3beds
2,033sqft
Single Family Residence
Built in 2024
9,147 Square Feet Lot
$505,900 Zestimate®
$--/sqft
$2,704 Estimated rent
Home value
$505,900
$440,000 - $582,000
$2,704/mo
Zestimate® history
Owner options
List your home for rent
$2,704/mo
Rent Zestimate®
Find your next renter with Zillow Rental Manager. Plus, with online applications, you can quickly screen prospective tenants – for free.
$2,704/mo
Rent Zestimate®
Refinance and save
$3,229/mo
Est. payment
Refinancing to a lower rate could help reduce your monthly payments and save thousands over the life of the loan.
$3,229/mo
Est. payment
Explore your selling options
Work with a Zillow partner agent
Leverage their expertise and Zillow's premium Showcase listings to get your home seen by more buyers.
Get startedList with your own agent
Get your home in front of millions of buyers by listing it on Zillow.
Learn how to do itSell it yourself
Take full control of how buyers see your home on Zillow by listing For Sale by Owner (FSBO).
List your homeWhat's special
Dining areaUpgraded finishesScreened-in porchPrimary suiteSplit-bedroom layoutOpen-concept floor planThoughtfully designed living space
Zillow last checked:
Listing updated:
Listed by:
Brian Peterson 574-268-1899,
Brian Peterson Real Estate
Bought with:
Deb Paton Showley, RB14043350
Coldwell Banker Real Estate Group
Source: IRMLS,MLS#: 202539726
Facts & features
Interior
Bedrooms & bathrooms
- Bedrooms: 3
- Bathrooms: 2
- Full bathrooms: 2
- Main level bedrooms: 3
Bedroom 1
- Level: Main
Bedroom 2
- Level: Main
Dining room
- Level: Main
- Area: 108
- Dimensions: 12 x 9
Kitchen
- Level: Main
- Area: 160
- Dimensions: 8 x 20
Living room
- Level: Main
- Area: 323
- Dimensions: 19 x 17
Heating
- Natural Gas, Forced Air
Cooling
- Central Air
Appliances
- Included: Dishwasher, Refrigerator, Gas Cooktop, Exhaust Fan, Oven-Built-In, Water Filtration System, Water Softener Owned
- Laundry: Electric Dryer Hookup, Sink, Main Level, Washer Hookup
Features
- 1st Bdrm En Suite, Breakfast Bar, Tray Ceiling(s), Ceiling Fan(s), Walk-In Closet(s), Stone Counters, Entrance Foyer, Kitchen Island, Open Floorplan, Pantry, Split Br Floor Plan, Double Vanity, Stand Up Shower, Tub/Shower Combination, Main Level Bedroom Suite
- Flooring: Carpet, Laminate, Tile
- Has basement: No
- Number of fireplaces: 1
- Fireplace features: Living Room, One
Interior area
- Total structure area: 2,033
- Total interior livable area: 2,033 sqft
- Finished area above ground: 2,033
- Finished area below ground: 0
Property
Parking
- Total spaces: 3
- Parking features: Attached, Garage Door Opener, Concrete
- Attached garage spaces: 3
- Has uncovered spaces: Yes
Features
- Levels: One
- Stories: 1
- Patio & porch: Patio, Screened
- Exterior features: Irrigation System
- Fencing: None
Lot
- Size: 9,147 Square Feet
- Dimensions: 65X140
- Features: Level, City/Town/Suburb, Landscaped
Details
- Parcel number: 431125400386.000033
- Zoning: R1
Construction
Type & style
- Home type: SingleFamily
- Architectural style: Ranch
- Property subtype: Single Family Residence
Materials
- Stone, Vinyl Siding
- Foundation: Slab
- Roof: Shingle
Condition
- New construction: No
- Year built: 2024
Utilities & green energy
- Electric: REMC
- Gas: NIPSCO
- Sewer: City
- Water: City
Community & HOA
Community
- Features: Sidewalks
- Subdivision: Raccoon Run
HOA
- Has HOA: Yes
- HOA fee: $350 annually
Location
- Region: Winona Lake
Financial & listing details
- Annual tax amount: $1,748
- Date on market: 10/1/2025
- Listing terms: Cash,Conventional,FHA,VA Loan
Price history
| Date | Event | Price |
|---|---|---|
| 12/4/2025 | Sold | $489,900 |
Source:  IRMLS #202539726 Report a problem IRMLS #202539726 Report a problem | ||
| 11/18/2025 | Pending sale | $489,900 |
Source: IRMLS #202539726 Report a problem | ||
| 10/1/2025 | Listed for sale | $489,900 |
Source: IRMLS #202539726 Report a problem | ||
Public tax history
Tax history is unavailable.
Neighborhood: 46590
Nearby homes
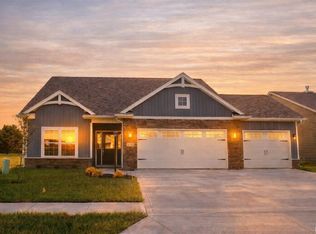
- $419,9003 bd2 ba1.8k sqft3136 Rocky Way, Winona Lake, IN 46590Sold
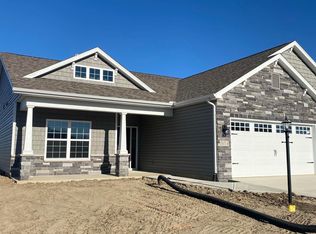
- $400,6303 bd2 ba2k sqft3154 E Rocky Way, Winona Lake, IN 46590Sold
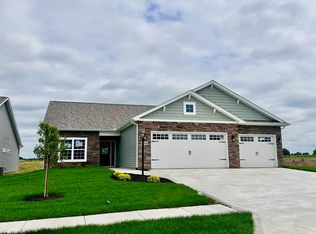
- $398,9003 bd2 ba1.7k sqft3160 Rocky Way, Winona Lake, IN 46590Sold
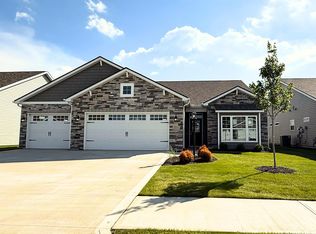
- $414,9003 bd2 ba1.9k sqft3111 Rocky Way, Winona Lake, IN 46590Sold
- $422,7353 bd2 ba1.8k sqft3129 E Rocky Way, Winona Lake, IN 46590Sold
- $436,5853 bd2 ba2k sqft3095 Rocky Way, Winona Lake, IN 46590Sold
- $424,3053 bd2 ba1.9k sqft3147 Rocky Way, Winona Lake, IN 46590Sold
- $414,0623 bd2 ba2k sqft3161 E Rocky Way, Winona Lake, IN 46590Sold
Nearby schools
GreatSchools rating
- 7/10Eisenhower Elementary SchoolGrades: K-6Distance: 3.5 mi
- 6/10Edgewood Middle SchoolGrades: 7-8Distance: 4.6 mi
- 9/10Warsaw Community High SchoolGrades: 9-12Distance: 4.5 mi
Schools provided by the listing agent
- Elementary: Jefferson
- Middle: Edgewood
- High: Warsaw
- District: Warsaw Community
Source: IRMLS. This data may not be complete. We recommend contacting the local school district to confirm school assignments for this home.


Get pre-qualified for a loan
At Zillow Home Loans, we can pre-qualify you in as little as 5 minutes with no impact to your credit score.An equal housing lender. NMLS #10287.
- Indiana
- Kosciusko County
- Warsaw
- 46590
- 3114 Rocky Way
Nearby cities
Nearby neighborhoods
Nearby zip codes
Other Warsaw Topics
