The latest spec is now available at Winona Lake's up and coming subdivision... Raccoon Run, across from Stonehenge clubhouse. Featuring the popular Whispering Pine Floor Plan. This ranch features 1,775 finished square feet of living space with an open concept + split bedroom design. Perfect for hosting dinner, holidays or any get together. You'll appreciate the craftsmanship and amenities this home offers such as spacious floor plan, vaulted ceilings, ample cabinet & counter space with breakfast bar and two exterior patios. Take pride in owning apiece of the Winona Lake lifestyle. With a short commute to The Village at Winona, US 30 and only a 10 minute drive to Downtown Warsaw, major retailers, employers, schools and more! Majestic Homes is known for their superior construction with open-web truss system, HE Low-E Simonton windows, HE 50gal water heater, HE furnace & a/c, double insulation on exterior walls, and a 10 year Quality Builders Home Warranty.
Closed
$398,900
3160 Rocky Way, Winona Lake, IN 46590
3beds
1,775sqft
Single Family Residence
Built in 2024
9,147 Square Feet Lot
$423,700 Zestimate®
$--/sqft
$2,457 Estimated rent
Home value
$423,700
$364,000 - $496,000
$2,457/mo
Zestimate® history
Owner options
List your home for rent
$2,457/mo
Rent Zestimate®
Find your next renter with Zillow Rental Manager. Plus, with online applications, you can quickly screen prospective tenants – for free.
$2,457/mo
Rent Zestimate®
Refinance and save
$2,735/mo
Est. payment
Refinancing to a lower rate could help reduce your monthly payments and save thousands over the life of the loan.
$2,735/mo
Est. payment
Explore your selling options
Work with a Zillow partner agent
Leverage their expertise and Zillow's premium Showcase listings to get your home seen by more buyers.
Get startedList with your own agent
Get your home in front of millions of buyers by listing it on Zillow.
Learn how to do itSell it yourself
Take full control of how buyers see your home on Zillow by listing For Sale by Owner (FSBO).
List your homeWhat's special
Open conceptVaulted ceilingsTwo exterior patiosBreakfast barSplit bedroom design
Zillow last checked:
Listing updated:
Listed by:
Brian Peterson 574-268-1899,
Brian Peterson Real Estate
Bought with:
Toni Derry, RB15001106
ERA Crossroads
Source: IRMLS,MLS#: 202417957
Facts & features
Interior
Bedrooms & bathrooms
- Bedrooms: 3
- Bathrooms: 2
- Full bathrooms: 2
- Main level bedrooms: 3
Bedroom 1
- Level: Main
Bedroom 2
- Level: Main
Dining room
- Level: Main
- Area: 120
- Dimensions: 12 x 10
Kitchen
- Level: Main
- Area: 156
- Dimensions: 12 x 13
Living room
- Level: Main
- Area: 288
- Dimensions: 16 x 18
Heating
- Natural Gas, Forced Air
Cooling
- Central Air
Appliances
- Included: Range/Oven Hk Up Gas/Elec, Dishwasher, Microwave, Refrigerator, Gas Range, Water Softener Owned
- Laundry: Gas Dryer Hookup, Main Level, Washer Hookup
Features
- 1st Bdrm En Suite, Breakfast Bar, Ceiling-9+, Ceiling Fan(s), Walk-In Closet(s), Entrance Foyer, Open Floorplan, Split Br Floor Plan, Double Vanity, Stand Up Shower, Tub/Shower Combination, Main Level Bedroom Suite
- Flooring: Carpet
- Has basement: No
- Number of fireplaces: 1
- Fireplace features: Living Room, One
Interior area
- Total structure area: 1,775
- Total interior livable area: 1,775 sqft
- Finished area above ground: 1,775
- Finished area below ground: 0
Property
Parking
- Total spaces: 3
- Parking features: Attached, Concrete
- Attached garage spaces: 3
- Has uncovered spaces: Yes
Features
- Levels: One
- Stories: 1
- Patio & porch: Covered, Patio
- Exterior features: Irrigation System
- Fencing: None
Lot
- Size: 9,147 Square Feet
- Dimensions: 64X140
- Features: Level, Rural Subdivision
Details
- Parcel number: 431125400389.000033
Construction
Type & style
- Home type: SingleFamily
- Architectural style: Ranch,Traditional
- Property subtype: Single Family Residence
Materials
- Stone, Vinyl Siding
- Foundation: Slab
- Roof: Shingle
Condition
- New construction: No
- Year built: 2024
Utilities & green energy
- Electric: REMC
- Gas: NIPSCO
- Sewer: City
- Water: City
Community & HOA
Community
- Subdivision: Raccoon Run
HOA
- Has HOA: Yes
- HOA fee: $350 annually
Location
- Region: Winona Lake
Financial & listing details
- Annual tax amount: $1,044
- Date on market: 5/20/2024
- Listing terms: Cash,Conventional
Price history
| Date | Event | Price |
|---|---|---|
| 6/30/2025 | Sold | $398,900 |
Source:  IRMLS #202417957 Report a problem IRMLS #202417957 Report a problem | ||
| 6/16/2025 | Pending sale | $398,900 |
Source: IRMLS #202417957 Report a problem | ||
| 5/20/2024 | Listed for sale | $398,900 |
Source: IRMLS #202417957 Report a problem | ||
Public tax history
Tax history is unavailable.
Neighborhood: 46590
Nearby homes
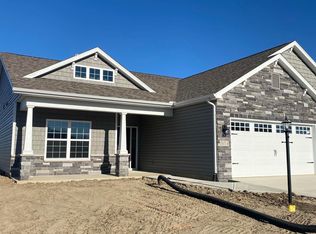
- $400,6303 bd2 ba2k sqft3154 E Rocky Way, Winona Lake, IN 46590Sold
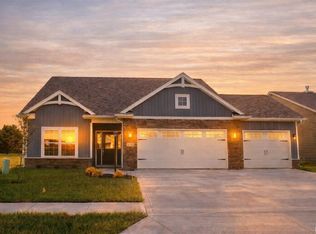
- $419,9003 bd2 ba1.8k sqft3136 Rocky Way, Winona Lake, IN 46590Sold
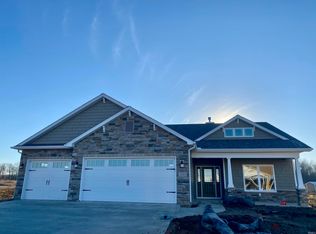
- $414,0623 bd2 ba2k sqft3161 E Rocky Way, Winona Lake, IN 46590Sold
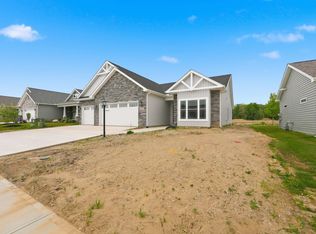
- $424,3053 bd2 ba1.9k sqft3147 Rocky Way, Winona Lake, IN 46590Sold
- $489,9003 bd2 ba2k sqft3114 Rocky Way, Winona Lake, IN 46590Sold
- $422,7353 bd2 ba1.8k sqft3129 E Rocky Way, Winona Lake, IN 46590Sold
- $472,5803 bd2 ba2k sqft3157 Rocky Way, Winona Lake, IN 46590Sold
- $399,5803 bd2 ba1.7k sqft3184 Rocky Way LOT 20, Winona Lake, IN 46590Sold
Nearby schools
GreatSchools rating
- 7/10Eisenhower Elementary SchoolGrades: K-6Distance: 3.5 mi
- 6/10Edgewood Middle SchoolGrades: 7-8Distance: 4.7 mi
- 9/10Warsaw Community High SchoolGrades: 9-12Distance: 4.6 mi
Schools provided by the listing agent
- Elementary: Jefferson
- Middle: Edgewood
- High: Warsaw
- District: Warsaw Community
Source: IRMLS. This data may not be complete. We recommend contacting the local school district to confirm school assignments for this home.


Get pre-qualified for a loan
At Zillow Home Loans, we can pre-qualify you in as little as 5 minutes with no impact to your credit score.An equal housing lender. NMLS #10287.
- Indiana
- Kosciusko County
- Warsaw
- 46590
- 3160 Rocky Way
Nearby cities
Nearby neighborhoods
Nearby zip codes
Other Warsaw Topics
