NEW CONSTRUCTION VILLA in Raccoon Run. This thoughtfully designed Ryder floor plan offers effortless one-level living with an open great room, kitchen, and dining area, ideal for both everyday comfort and entertaining. The kitchen features a kitchen island, perfect for hosting family and friends. A light-filled sunroom provides additional living space with serene water views. The private owner’s suite includes a spacious bath and walk-in closet, while the split-bedroom layout ensures comfort and privacy for guests or a home office. A rare 3-car garage adds convenience and storage. Nestled in the villa section of the desirable Raccoon Run community in Winona Lake, just across from Stonehenge Golf Club, this home offers a relaxed, maintenance-friendly lifestyle in a welcoming neighborhood. 5-Star Energy Rating and 10-Year Structural Warranty included—designed for peace of mind and long-term value.
Active
$429,910
3202 E Rocky Way, Winona Lake, IN 46590
3beds
2,025sqft
:
Get pre-qualified$2,811/mo
Condominium
Built in 2025
-- sqft lot
$428,100 Zestimate®
$--/sqft
$142/mo HOA
What's special
- 178 days |
- 192 |
- 11 |
Zillow last checked:
Listing updated:
Listed by:
Brian Peterson 574-268-1899,
Brian Peterson Real Estate
Source: IRMLS,MLS#: 202603091
Facts & features
Interior
Bedrooms & bathrooms
- Bedrooms: 3
- Bathrooms: 2
- Full bathrooms: 2
- Main level bedrooms: 3
Bedroom 1
- Level: Main
Bedroom 2
- Level: Main
Dining room
- Level: Main
- Area: 132
- Dimensions: 11 x 12
Kitchen
- Level: Main
- Area: 168
- Dimensions: 12 x 14
Living room
- Level: Main
- Area: 336
- Dimensions: 21 x 16
Heating
- Natural Gas, Forced Air
Cooling
- Central Air
Appliances
- Included: Dishwasher, Microwave, Refrigerator, Gas Range
- Laundry: Main Level
Features
- Breakfast Bar, Tray Ceiling(s), Walk-In Closet(s), Kitchen Island, Open Floorplan, Pantry, Split Br Floor Plan, Double Vanity, Stand Up Shower, Tub/Shower Combination, Main Level Bedroom Suite
- Flooring: Carpet, Tile, Vinyl
- Has basement: No
- Number of fireplaces: 1
- Fireplace features: Living Room, One
Interior area
- Total structure area: 2,025
- Total interior livable area: 2,025 sqft
- Finished area above ground: 2,025
- Finished area below ground: 0
Video & virtual tour
Property
Parking
- Total spaces: 3
- Parking features: Attached, Concrete
- Attached garage spaces: 3
- Has uncovered spaces: Yes
Features
- Levels: One
- Stories: 1
- Fencing: None
Lot
- Size: 9,147 Square Feet
- Dimensions: 65X140
- Features: Level, City/Town/Suburb
Details
- Parcel number: 431125400403.000033
- Zoning: R1
Construction
Type & style
- Home type: Condo
- Architectural style: Ranch
- Property subtype: Condominium
Materials
- Vinyl Siding
- Foundation: Slab
- Roof: Asphalt,Shingle
Condition
- New construction: Yes
- Year built: 2025
Details
- Builder name: Windsor Homes
Utilities & green energy
- Electric: REMC
- Gas: NIPSCO
- Sewer: City
- Water: City
Community & HOA
Community
- Features: Sidewalks
- Subdivision: Raccoon Run
HOA
- Has HOA: Yes
- HOA fee: $425 quarterly
Location
- Region: Winona Lake
Financial & listing details
- Annual tax amount: $64
- Date on market: 1/30/2026
- Listing terms: Cash,Conventional,FHA,VA Loan
Estimated market value
$428,100
$407,000 - $450,000
$2,592/mo
Price history
| Date | Event | Price |
|---|---|---|
| 1/30/2026 | Listed for sale | $429,910 |
Source:  IRMLS #202603091 Report a problem IRMLS #202603091 Report a problem | ||
Public tax history
Tax history is unavailable.
Monthly payment
Est. payment
Payment breakdown
Explore the cost of this home by adjusting the details. Changes won't be saved.Climate risks
Neighborhood: 46590
Nearby schools
GreatSchools rating
- 7/10Eisenhower Elementary SchoolGrades: K-6Distance: 3.6 mi
- 6/10Edgewood Middle SchoolGrades: 7-8Distance: 4.7 mi
- 9/10Warsaw Community High SchoolGrades: 9-12Distance: 4.6 mi
Schools provided by the listing agent
- Elementary: Jefferson
- Middle: Lakeview
- High: Warsaw
- District: Warsaw Community
Source: IRMLS. This data may not be complete. We recommend contacting the local school district to confirm school assignments for this home.
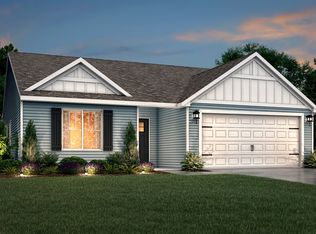
- $329,9003 bd2 ba1.6k sqft2490 Bandit Cv, Winona Lake, IN 46590New Construction
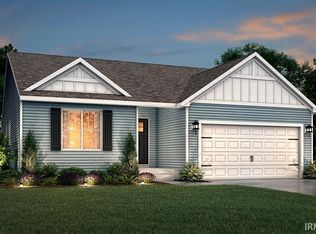
- $329,9003 bd2 ba1.6k sqftSite 27 Bandit Cv, Winona Lake, IN 46590New Construction
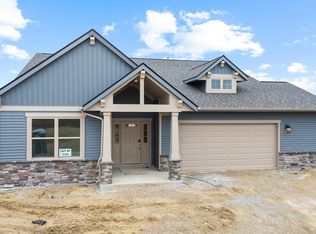
- $399,5803 bd2 ba1.7k sqft3184 Rocky Way LOT 20, Winona Lake, IN 46590Sold
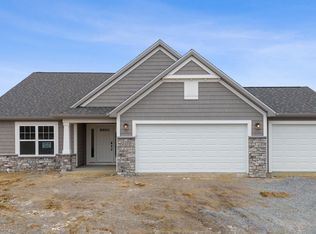
- $405,0003 bd2 ba1.7k sqft2473 Bandit Cv, Winona Lake, IN 46590Sold
- $472,5803 bd2 ba2k sqft3157 Rocky Way, Winona Lake, IN 46590Sold
- $443,5153 bd2 ba2k sqft2245 Bandit Cv, Winona Lake, IN 46590New Construction
- $398,9003 bd2 ba1.7k sqft3160 Rocky Way, Winona Lake, IN 46590Sold
- $400,6303 bd2 ba2k sqft3154 E Rocky Way, Winona Lake, IN 46590Sold
A local agent can set up tours, give advice and negotiate with sellers.
Similar homes
- $464,9003 bd2 ba2k sqft3173 E Rocky Way, Winona Lake, IN 46590New Construction
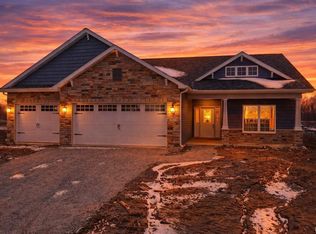 MLS ID #202601686, Brian Peterson, Brian Peterson Real Estate. IRMLS
 - $329,9003 bd2 ba1.6k sqftSite 27 Bandit Cv, Winona Lake, IN 46590New ConstructionIRMLS
- $329,9003 bd2 ba1.6k sqft2490 Bandit Cv, Winona Lake, IN 46590New ConstructionAllen Edwin Homes
- $350,0003 bd3 ba2.2k sqft801 Roy St, Winona Lake, IN 46590For Sale
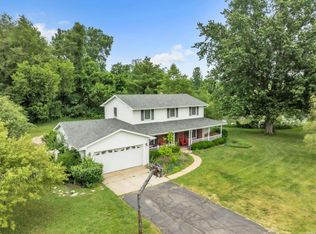 MLS ID #202622642, Celeste Cross, ADT Realty. IRMLS
 - $369,9004 bd3 ba2.3k sqft502 Roy St, Winona Lake, IN 46590For SaleMLS ID #202614888, Grace Hershberger, Patton Hall Real Estate. IRMLS
- $455,1003 bd2 ba1.4k sqftLOT 85 In Lamp Post Manor Estates Rd, Winona Lake, IN 46590New ConstructionMLS ID #202608640, Savannah J Beer, Patton Hall Real Estate. IRMLS
- $439,9003 bd2 ba1.7k sqft150 Wagon Wheel Dr, Warsaw, IN 46580New ConstructionMLS ID #202617332, Elizabeth A Urschel, CENTURY 21 Bradley Realty, Inc. IRMLS
- from $296,0353 bd2 ba1.6k sqftIntegrity 1610S Plan, Raccoon Run, Winona Lake, IN 46590New ConstructionAllen Edwin Homes
- $313,0003 bd2 ba2.4k sqft608 Lake John Cir, Winona Lake, IN 46590For SaleMLS ID #202619941, Kami Johnson, Foundations Real Estate Group. IRMLS
- $379,9003 bd3 ba2.1k sqft2340 E Kemo Ave, Warsaw, IN 46582For SaleMLS ID #202624302, Ashley Bricker, Lundquist Appraisals & Real Estate. IRMLS
- $370,0004 bd3 ba2.4k sqft480 E Lynnwood Dr N, Warsaw, IN 46580For SaleMLS ID #202625696, Angela Racolta, Encore Sotheby's International Realty. IRMLS
- $274,9003 bd2 ba1.1k sqft806 Sharon St, Winona Lake, IN 46590For SaleMLS ID #202627494, Deb Paton Showley, Coldwell Banker Real Estate Group. IRMLS
- $389,0004 bd3 ba1.8k sqft3990 Kings Pass, Warsaw, IN 46582For SaleMLS ID #202603466, Steve Savage, RE/MAX Results. IRMLS
- $385,0005 bd3 ba2.9k sqft1709 S Walnut Dr, Warsaw, IN 46580For SaleMLS ID #202628208, Lauren Stangland, Keller Williams Realty Group. IRMLS
- $349,9002 bd2 ba1.2k sqft1 Park Ave Unit 302, Winona Lake, IN 46590For SaleMLS ID #202621998, Brian Peterson, Brian Peterson Real Estate. IRMLS
- $359,9003 bd3 ba2.6k sqft426 E Lynnwood Dr S, Warsaw, IN 46580For SaleMLS ID #202618810, Angie Hartley, Brian Peterson Real Estate. IRMLS
- $399,0004 bd2 ba2.4k sqft2204 Bluewater Dr, Warsaw, IN 46580For SaleMLS ID #202615995, James Bausch, RE/MAX Results. IRMLS
- $369,9004 bd3 ba1.8k sqft110 Longrifle Rd, Warsaw, IN 46580For SaleMLS ID #202622376, Elizabeth A Urschel, CENTURY 21 Bradley Realty, Inc. IRMLS
- $386,8204 bd3 ba2.6k sqft1161 Greensburg Dr, Warsaw, IN 46582New ConstructionIRMLS
- $395,0005 bd3 ba2.7k sqft2623 Pine Cone Ln, Warsaw, IN 46582For SaleMLS ID #202624575, Julie Hall, Patton Hall Real Estate. IRMLS
