Step inside this beautifully updated split-level home where nearly every detail has been thoughtfully improved within the past three years. Both bathrooms have been completely remodeled, including a stunning owner’s bath featuring heated floors. Additional updates include new flooring throughout, countertops, lighting, paint, appliances, furnace, A/C, water heater, ceiling fans, closet organizers, basement cabinet doors, and a dedicated reverse osmosis water filtration system in the kitchen. All window treatments are included. Outside is where this home truly shines. The spacious 15’ x 12’ screened porch, complete with new lighting and a ceiling fan, creates the perfect extension of your living space for morning coffee, summer dinners, or relaxing evenings. The large, fenced backyard offers plenty of room for kids, pets, gardening, or entertaining friends and family, making it easy to enjoy the outdoors year-round. Additional features include fresh exterior paint and two new Wyze security cameras. Conveniently located near walking trails, bike trails, and a playground, this move-in ready home combines modern updates with exceptional indoor and outdoor living
Active
Price cut: $5K (7/7)
$313,000
608 Lake John Cir, Winona Lake, IN 46590
3beds
2,458sqft
:
Get pre-qualified$1,921/mo
Single Family Residence
Built in 1988
0.4 Acres Lot
$307,200 Zestimate®
$--/sqft
$-- HOA
What's special
Basement cabinet doorsFenced backyardCeiling fansAll new window treatmentsOverlooking the fenced backyardFresh exterior paintNew flooring throughout
- 69 days |
- 747 |
- 56 |
Zillow last checked:
Listing updated:
Listed by:
Kami Johnson 574-453-6774,
Foundations Real Estate Group
Source: IRMLS,MLS#: 202619941
Facts & features
Interior
Bedrooms & bathrooms
- Bedrooms: 3
- Bathrooms: 2
- Full bathrooms: 2
- Main level bedrooms: 3
Bedroom 1
- Level: Main
Bedroom 2
- Level: Main
Dining room
- Level: Main
- Area: 110
- Dimensions: 10 x 11
Family room
- Level: Lower
- Area: 345
- Dimensions: 23 x 15
Kitchen
- Level: Main
- Area: 121
- Dimensions: 11 x 11
Living room
- Level: Main
- Area: 285
- Dimensions: 19 x 15
Heating
- Natural Gas, Forced Air
Cooling
- Central Air, Ceiling Fan(s)
Appliances
- Included: Microwave, Refrigerator, Washer, Dryer-Electric, Gas Range, Gas Water Heater, Water Softener Owned
Features
- 1st Bdrm En Suite, Walk-In Closet(s)
- Flooring: Carpet, Laminate
- Windows: Window Treatments
- Basement: Daylight,Partial,Finished
- Has fireplace: No
Interior area
- Total structure area: 2,578
- Total interior livable area: 2,458 sqft
- Finished area above ground: 1,330
- Finished area below ground: 1,128
Video & virtual tour
Property
Parking
- Total spaces: 2
- Parking features: Attached
- Attached garage spaces: 2
Features
- Levels: Bi-Level
- Patio & porch: Deck, Screened
- Fencing: Chain Link
Lot
- Size: 0.4 Acres
- Dimensions: 173x100
- Features: Few Trees, Rolling Slope, Near Walking Trail
Details
- Additional structures: Shed
- Parcel number: 431127400077.000033
- Other equipment: Sump Pump
Construction
Type & style
- Home type: SingleFamily
- Architectural style: Traditional
- Property subtype: Single Family Residence
Materials
- Wood Siding
- Roof: Shingle
Condition
- New construction: No
- Year built: 1988
Utilities & green energy
- Electric: NIPSCO
- Gas: NIPSCO
- Sewer: Septic Tank
- Water: Well
Community & HOA
Community
- Subdivision: Southtown Shores
Location
- Region: Winona Lake
Financial & listing details
- Tax assessed value: $270,800
- Annual tax amount: $2,071
- Date on market: 5/26/2026
- Listing terms: Cash,Conventional,FHA,USDA Loan,VA Loan
Estimated market value
$307,200
$292,000 - $323,000
$2,005/mo
Price history
| Date | Event | Price |
|---|---|---|
| 7/7/2026 | Price change | $313,000-1.6% |
Source:  IRMLS #202619941 Report a problem IRMLS #202619941 Report a problem | ||
| 5/26/2026 | Listed for sale | $318,000+24.7% |
Source: IRMLS #202619941 Report a problem | ||
| 9/3/2022 | Contingent | $255,000 |
Source: IRMLS #202221725 Report a problem | ||
| 8/17/2022 | Price change | $255,000-1.9% |
Source: IRMLS #202221725 Report a problem | ||
| 7/29/2022 | Price change | $259,900-0.8% |
Source: IRMLS #202221725 Report a problem | ||
| 7/11/2022 | Price change | $262,000-2.6% |
Source: IRMLS #202221725 Report a problem | ||
| 7/1/2022 | Listed for sale | $269,000 |
Source: IRMLS #202221725 Report a problem | ||
| 6/7/2022 | Contingent | $269,000 |
Source: IRMLS #202221725 Report a problem | ||
| 6/3/2022 | Listed for sale | $269,000+53.7% |
Source: IRMLS #202221725 Report a problem | ||
| 12/27/2017 | Sold | $175,000+3%$71/sqft |
Source: Agent Provided Report a problem | ||
| 11/14/2017 | Listed for sale | $169,900+21.4%$69/sqft |
Source: Integrity Real Estate Group #201751585 Report a problem | ||
| 12/23/2013 | Sold | $140,000+0.1%$57/sqft |
Source: Agent Provided Report a problem | ||
| 9/10/2013 | Listing removed | $139,900$57/sqft |
Source: RE/MAX Rainbow #9004088 Report a problem | ||
| 8/24/2013 | Listed for sale | $139,900+37.2%$57/sqft |
Source: Remax Rainbow Realtors #9004088 Report a problem | ||
| 4/27/2000 | Sold | $102,000$41/sqft |
Source: Public Record Report a problem | ||
Public tax history
| Year | Property taxes | Tax assessment |
|---|---|---|
| 2025 | $2,118 +4.8% | $270,800 +12.2% |
| 2024 | $2,022 +22.1% | $241,400 +3.7% |
| 2023 | $1,656 +19.4% | $232,700 +24.1% |
| 2022 | $1,388 +4.9% | $187,500 +16.5% |
| 2021 | $1,323 +3.5% | $160,900 +5.3% |
| 2020 | $1,278 +4.7% | $152,800 +2.1% |
| 2019 | $1,221 +11.6% | $149,600 +6.5% |
| 2018 | $1,095 -0.5% | $140,500 +4.4% |
| 2017 | $1,101 +9% | $134,600 +1.4% |
| 2016 | $1,009 +2.6% | $132,700 +2.5% |
| 2014 | $984 +0% | $129,500 +1.7% |
| 2013 | $984 +4.2% | $127,300 +3.5% |
| 2012 | $944 -5% | $123,000 -8.8% |
| 2011 | $994 +2% | $134,900 +0.3% |
| 2010 | $974 -0.1% | $134,500 -3.2% |
| 2009 | $975 +24% | $139,000 +0.8% |
| 2007 | $787 | $137,900 +1% |
| 2006 | -- | $136,600 +27.2% |
| 2005 | -- | $107,400 |
Find assessor info on the county website
Monthly payment
Est. payment
Payment breakdown
Explore the cost of this home by adjusting the details. Changes won't be saved.Climate risks
Neighborhood: 46590
Nearby schools
GreatSchools rating
- 7/10Eisenhower Elementary SchoolGrades: K-6Distance: 1.8 mi
- 6/10Edgewood Middle SchoolGrades: 7-8Distance: 3.1 mi
- 9/10Warsaw Community High SchoolGrades: 9-12Distance: 2.9 mi
Schools provided by the listing agent
- Elementary: Eisenhower
- Middle: Lakeview
- High: Warsaw
- District: Warsaw Community
Source: IRMLS. This data may not be complete. We recommend contacting the local school district to confirm school assignments for this home.
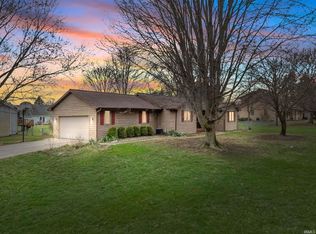
- $295,0003 bd2 ba2.3k sqft3000 Lake John Cir, Winona Lake, IN 46590Sold
- $264,3003 bd1 ba2.1k sqft2909 Hilltop Cir, Winona Lake, IN 46590Off Market
- $241,8003 bd2 ba1.4k sqft607 Lake John Cir, Winona Lake, IN 46590Off Market
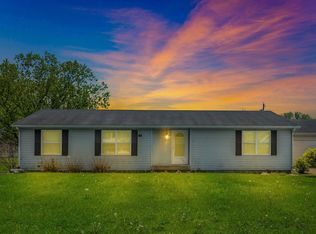
- $260,4003 bd2 ba1 sqft609 Lake John Cir, Winona Lake, IN 46590Off Market
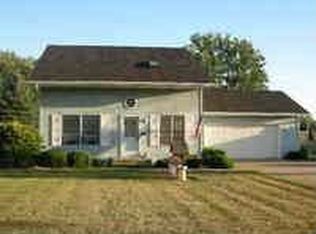
- $322,5004 bd2 ba1.8k sqft2906 Lake John Cir, Winona Lake, IN 46590Off Market
- $306,4004 bd2 ba2.2k sqft2907 Hilltop Cir, Winona Lake, IN 46590Off Market
- $245,6003 bd2 ba1.2k sqft605 Lake John Cir, Winona Lake, IN 46590Off Market
- $305,8004 bd2 ba1.9k sqft611 Lake John Cir, Winona Lake, IN 46590Off Market
A local agent can set up tours, give advice and negotiate with sellers.
Similar homes
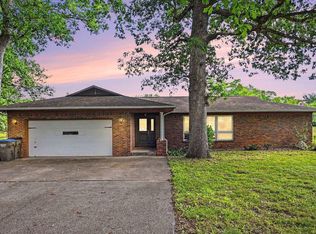
- $315,0004 bd2 ba2.3k sqft1313 Eola Dr, Winona Lake, IN 46590For Sale
 MLS ID #202630044, Savannah J Beer, Patton Hall Real Estate. IRMLS
 - $350,0003 bd3 ba2.2k sqft801 Roy St, Winona Lake, IN 46590For Sale
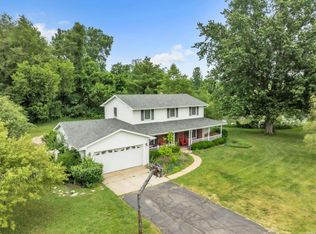 MLS ID #202622642, Celeste Cross, ADT Realty. IRMLS
 - $369,9004 bd3 ba2.3k sqft502 Roy St, Winona Lake, IN 46590For Sale
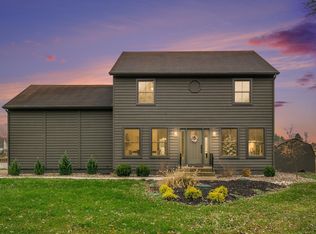 MLS ID #202614888, Grace Hershberger, Patton Hall Real Estate. IRMLS
 - $329,9003 bd3 ba2.6k sqft3434 N Pressler Dr, Warsaw, IN 46582For Sale
 MLS ID #202630501, Brian Peterson, Brian Peterson Real Estate. IRMLS
 - $359,9003 bd3 ba2.6k sqft426 E Lynnwood Dr S, Warsaw, IN 46580For SaleMLS ID #202618810, Angie Hartley, Brian Peterson Real Estate. IRMLS
- $--3 bd2 ba1.6k sqft106 W Wayne St, Pierceton, IN 46562AuctionServiceLink Auction
- $370,0004 bd3 ba2.4k sqft480 E Lynnwood Dr N, Warsaw, IN 46580For SaleMLS ID #202625696, Angela Racolta, Encore Sotheby's International Realty. IRMLS
- $249,0004 bd1 ba1.5k sqft1101 Sunday Ln, Winona Lake, IN 46590For SaleMLS ID #202627665, James Bausch, RE/MAX Results. IRMLS
- $280,0003 bd3 ba1.7k sqft2653 W 200 S, Warsaw, IN 46580For SaleMLS ID #202627448, Carrie Slabaugh, Coldwell Banker Real Estate Group. IRMLS
- $390,0003 bd3 ba3.5k sqft1896 S Lynnwood Dr E, Warsaw, IN 46580For SaleMLS ID #202622372, Amy Evans, RE/MAX Results. IRMLS
- from $296,0353 bd2 ba1.6k sqftIntegrity 1610S Plan, Raccoon Run, Winona Lake, IN 46590New ConstructionAllen Edwin Homes
- $264,9004 bd2 ba1.8k sqft21 Yvonna St, Leesburg, IN 46538For SaleMLS ID #202631367, Greg Harden, RE/MAX Results. IRMLS
- $379,9003 bd3 ba2.1k sqft2340 E Kemo Ave, Warsaw, IN 46582For SaleMLS ID #202624302, Ashley Bricker, Lundquist Appraisals & Real Estate. IRMLS
- $283,0003 bd2 ba1.4k sqft3363 N Old Farm Rd W, Warsaw, IN 46582For SaleMLS ID #202607935, Nicole Davis, Snyder Strategy Realty Inc.. IRMLS
- $385,0005 bd3 ba2.9k sqft1709 S Walnut Dr, Warsaw, IN 46580For SaleMLS ID #202628208, Lauren Stangland, Keller Williams Realty Group. IRMLS
- $269,9003 bd2 ba1.7k sqft307 S Maple St, Pierceton, IN 46562For SaleMLS ID #202618963, Savannah J Beer, Patton Hall Real Estate. IRMLS
- $369,9004 bd5 ba3k sqft806 Lydia Dr, Warsaw, IN 46582For SaleMLS ID #202606106, Berto Barrera, RE/MAX Results. IRMLS
- $299,9003 bd2 ba1.5k sqft3543 W Maple Dr #57, Columbia City, IN 46725For SaleMLS ID #202630759, Andrea Shepherd, Mike Thomas Assoc., Inc. IRMLS
- $399,0004 bd2 ba2.1k sqft1338 N Santorini Dr, Warsaw, IN 46580For SaleMLS ID #202630969, Angie Hartley, Brian Peterson Real Estate. IRMLS
- $299,9002 bd1 ba1.3k sqft3243 E 600 S, Warsaw, IN 46580For SaleMLS ID #202627312, Julie Tripp, Brian Peterson Real Estate. IRMLS
