Welcome home to this beautifully updated Fox Fire residence, where warmth, comfort, and thoughtful improvements create a place you'll love for years to come. Nestled on a generous .35-acre lot in one of Warsaw's established neighborhoods, this inviting home offers over 2,600 square feet of living space designed for both everyday living and special gatherings. At the heart of the home, the beautifully remodeled kitchen features new cabinetry, granite countertops, abundant storage, and plenty of workspace, making it the perfect place to prepare meals while staying connected with family and guests. New luxury vinyl plank flooring flows throughout the main living areas, adding both style and durability, while natural light fills the spacious living spaces with a welcoming feel. Offering three bedrooms and three full baths, the home provides room for everyone. The recently updated primary bath is a peaceful retreat featuring a beautiful walk-in shower and granite countertops. The additional bathrooms also feature granite countertops, adding timeless appeal throughout the home. Step outside onto the new deck, completed in 2023, and enjoy peaceful mornings, summer cookouts, or evenings under the stars. Extensive outdoor lighting beautifully enhances the property after sunset, creating an inviting setting to enjoy the outdoors year-round. The level backyard offers plenty of room for gardening, pets, or play, while the storage shed and attached two-car garage provide excellent everyday convenience. One of the home's best-kept secrets is the expansive attic storage space, offering exceptional storage today and exciting potential to be finished into a future bonus room, home office, hobby space, or additional living area. Additional features include all window blinds remaining with the home, allowing for an easy move-in experience. Conveniently located just minutes from shopping, dining, parks, schools, and everything Warsaw has to offer, this lovingly maintained home is ready to welcome its next owners with comfort, charm, and room to grow.
Active under contract
$329,900
3434 N Pressler Dr, Warsaw, IN 46582
3beds
2,688sqft
:
Get pre-qualified$2,025/mo
Single Family Residence
Built in 1991
0.35 Acres Lot
$323,000 Zestimate®
$--/sqft
$-- HOA
What's special
Level backyardAttached two-car garageStorage shedThree bedroomsBeautiful walk-in showerGranite countertopsPlenty of workspace
- 9 days |
- 1,131 |
- 63 |
Likely to sell faster than
Zillow last checked:
Listing updated:
Listed by:
Brian Peterson 574-268-1899,
Brian Peterson Real Estate
Source: IRMLS,MLS#: 202630501
Facts & features
Interior
Bedrooms & bathrooms
- Bedrooms: 3
- Bathrooms: 3
- Full bathrooms: 3
- Main level bedrooms: 2
Bedroom 1
- Level: Main
Bedroom 2
- Level: Main
Dining room
- Level: Main
- Area: 117
- Dimensions: 9 x 13
Family room
- Level: Upper
- Area: 551
- Dimensions: 29 x 19
Kitchen
- Level: Main
- Area: 234
- Dimensions: 18 x 13
Living room
- Level: Main
- Area: 299
- Dimensions: 23 x 13
Heating
- Natural Gas, Forced Air
Cooling
- Central Air
Appliances
- Included: Disposal, Range/Oven Hook Up Gas, Dishwasher, Microwave, Refrigerator, Gas Range, Water Softener Owned
- Laundry: Dryer Hook Up Gas/Elec, Main Level, Washer Hookup
Features
- 1st Bdrm En Suite, Breakfast Bar, Ceiling Fan(s), Walk-In Closet(s), Stone Counters, Split Br Floor Plan, Stand Up Shower, Tub/Shower Combination, Main Level Bedroom Suite
- Flooring: Carpet, Laminate, Other
- Windows: Blinds
- Basement: Crawl Space
- Has fireplace: No
- Fireplace features: None
Interior area
- Total structure area: 2,688
- Total interior livable area: 2,688 sqft
- Finished area above ground: 2,688
- Finished area below ground: 0
Video & virtual tour
Property
Parking
- Total spaces: 2
- Parking features: Attached, Garage Door Opener, Concrete
- Attached garage spaces: 2
- Has uncovered spaces: Yes
Features
- Levels: One and One Half
- Stories: 1.5
- Patio & porch: Deck, Patio
- Fencing: None
Lot
- Size: 0.35 Acres
- Dimensions: 129x425
- Features: Level, Few Trees, 0-2.9999, Rural Subdivision, Landscaped
Details
- Additional structures: Shed
- Parcel number: 430727300047.000016
- Zoning: R1
Construction
Type & style
- Home type: SingleFamily
- Architectural style: Cape Cod,Traditional
- Property subtype: Single Family Residence
Materials
- Vinyl Siding
- Roof: Shingle
Condition
- New construction: No
- Year built: 1991
Utilities & green energy
- Electric: REMC
- Gas: NIPSCO
- Sewer: Septic Tank
- Water: Well
Community & HOA
Community
- Subdivision: Fox Fire / Foxfire
Location
- Region: Warsaw
Financial & listing details
- Tax assessed value: $250,500
- Annual tax amount: $1,242
- Date on market: 7/28/2026
- Listing terms: Cash,Conventional,FHA,USDA Loan,VA Loan
Estimated market value
$323,000
$307,000 - $339,000
$3,002/mo
Price history
| Date | Event | Price |
|---|---|---|
| 7/28/2026 | Listed for sale | $329,900 |
Source:  IRMLS #202630501 Report a problem IRMLS #202630501 Report a problem | ||
Public tax history
| Year | Property taxes | Tax assessment |
|---|---|---|
| 2025 | $1,366 +11.5% | $250,500 +6.6% |
| 2024 | $1,225 +9.3% | $235,100 +7.2% |
| 2023 | $1,121 +11.2% | $219,300 +11.5% |
| 2022 | $1,008 +8.7% | $196,600 +9.3% |
| 2021 | $927 +15.3% | $179,800 +7.9% |
| 2020 | $804 +4.7% | $166,600 +7.9% |
| 2019 | $768 +15.7% | $154,400 +2.9% |
| 2018 | $664 -8.4% | $150,000 +6.2% |
| 2017 | $725 +5.8% | $141,200 |
| 2016 | $685 +7.9% | $141,200 +3.4% |
| 2014 | $635 +2.5% | $136,500 +2.6% |
| 2013 | $620 +2.8% | $133,100 +3.2% |
| 2012 | $603 -10.9% | $129,000 -12.7% |
| 2011 | $677 -3.8% | $147,700 |
| 2010 | $704 -1.7% | $147,700 -3.5% |
| 2009 | $717 +6.6% | $153,100 +2% |
| 2007 | $672 | $150,100 |
| 2006 | -- | $150,100 +26.5% |
| 2005 | -- | $118,700 |
Find assessor info on the county website
Monthly payment
Est. payment
Payment breakdown
Explore the cost of this home by adjusting the details. Changes won't be saved.Climate risks
Neighborhood: 46582
Nearby schools
GreatSchools rating
- 6/10Leesburg Elementary SchoolGrades: PK-6Distance: 3 mi
- 8/10Lakeview Middle SchoolGrades: 7-8Distance: 3.7 mi
- 9/10Warsaw Community High SchoolGrades: 9-12Distance: 4.8 mi
Schools provided by the listing agent
- Elementary: Harrison
- Middle: Lakeview
- High: Warsaw
- District: Warsaw Community
Source: IRMLS. This data may not be complete. We recommend contacting the local school district to confirm school assignments for this home.
- $249,0003 bd2 ba1.2k sqft3410 N Pressler Dr, Warsaw, IN 46582Sold
- $244,3003 bd2 ba1.3k sqft3389 N Berry Patch Ln, Warsaw, IN 46582Off Market
- $20,900-- bd-- ba-- sqftN Pressler Dr, Warsaw, IN 46582Off Market
- $298,0004 bd3 ba2.3k sqft3435 N Pressler Dr, Warsaw, IN 46582Sold
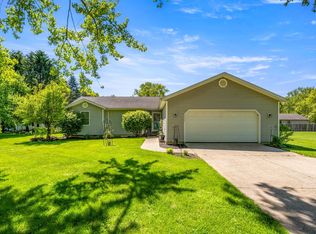
- $299,1003 bd2 ba1.5k sqft3488 N Pressler Dr, Warsaw, IN 46582Off Market
- $284,5003 bd2 ba1.3k sqft3438 N Berry Patch Ln, Warsaw, IN 46582Off Market
- $293,9004 bd2 ba2.2k sqft3465 N Pressler Dr, Warsaw, IN 46582Off Market
- $263,0003 bd3 ba1.6k sqft3409 N Pressler Dr, Warsaw, IN 46582Off Market
A local agent can set up tours, give advice and negotiate with sellers.
A local lender can help you make sure your offer is ready when you are.
Similar homes
- $283,0003 bd2 ba1.4k sqft3363 N Old Farm Rd W, Warsaw, IN 46582For Sale
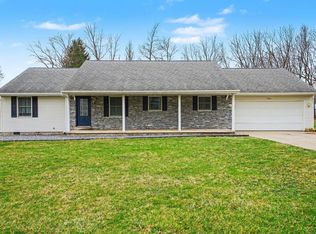 MLS ID #202607935, Nicole Davis, Snyder Strategy Realty Inc.. IRMLS
 - $379,9003 bd3 ba2.1k sqft2340 E Kemo Ave, Warsaw, IN 46582For Sale
 MLS ID #202624302, Ashley Bricker, Lundquist Appraisals & Real Estate. IRMLS
 - $369,9004 bd5 ba3k sqft806 Lydia Dr, Warsaw, IN 46582For Sale
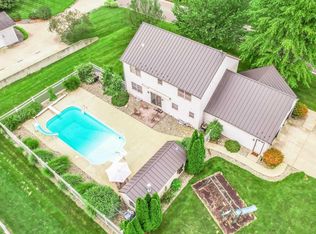 MLS ID #202606106, Berto Barrera, RE/MAX Results. IRMLS
 - $389,9004 bd4 ba3.1k sqft825 Lydia Dr, Warsaw, IN 46582For Sale
 MLS ID #202627110, Derek Crosson, Twin Pines Realty, LLC. IRMLS
 - $329,0003 bd2 ba2.2k sqft207 7th St, Winona Lake, IN 46590For SaleMLS ID #202631937, James Bausch, RE/MAX Results. IRMLS
- $370,0004 bd3 ba2.4k sqft480 E Lynnwood Dr N, Warsaw, IN 46580For SaleMLS ID #202625696, Angela Racolta, Encore Sotheby's International Realty. IRMLS
- $350,0003 bd3 ba2.2k sqft801 Roy St, Winona Lake, IN 46590For SaleMLS ID #202622642, Celeste Cross, ADT Realty. IRMLS
- $315,0004 bd2 ba2.3k sqft1313 Eola Dr, Winona Lake, IN 46590For SaleMLS ID #202630044, Savannah J Beer, Patton Hall Real Estate. IRMLS
- $395,0005 bd3 ba2.7k sqft2623 Pine Cone Ln, Warsaw, IN 46582For SaleMLS ID #202624575, Julie Hall, Patton Hall Real Estate. IRMLS
- $313,0003 bd2 ba2.4k sqft608 Lake John Cir, Winona Lake, IN 46590For SaleMLS ID #202619941, Kami Johnson, Foundations Real Estate Group. IRMLS
- $390,0003 bd3 ba3.5k sqft1896 S Lynnwood Dr E, Warsaw, IN 46580For SaleMLS ID #202622372, Amy Evans, RE/MAX Results. IRMLS
- $399,0004 bd2 ba2.4k sqft2204 Bluewater Dr, Warsaw, IN 46580For SaleMLS ID #202615995, James Bausch, RE/MAX Results. IRMLS
- $299,9003 bd2 ba1.4k sqft1200 Greenbrier Blvd, Warsaw, IN 46582For SaleMLS ID #202613265, Angela Racolta, Encore Sotheby's International Realty. IRMLS
- $314,9004 bd3 ba2.6k sqft1323 W 200 S, Warsaw, IN 46580For SaleMLS ID #202622859, Brad Beer, Heart City Realty LLC. IRMLS
- $290,0003 bd2 ba1.4k sqft308 Alexis Dr, Milford, IN 46542For SaleMLS ID #202631465, Eric Walton, eXp Realty, LLC. IRMLS
- $399,0004 bd2 ba2.1k sqft1338 N Santorini Dr, Warsaw, IN 46580For SaleMLS ID #202630969, Angie Hartley, Brian Peterson Real Estate. IRMLS
- $379,9003 bd2 ba1.9k sqft4117 E Oldfield Dr, Leesburg, IN 46538For SaleMLS ID #202630313, Brian Waters, Mentor Listing Realty, Inc.. IRMLS
- $385,0005 bd3 ba2.9k sqft1709 S Walnut Dr, Warsaw, IN 46580For SaleMLS ID #202628208, Lauren Stangland, Keller Williams Realty Group. IRMLS
- $--3 bd2 ba1.6k sqft106 W Wayne St, Pierceton, IN 46562AuctionServiceLink Auction
- $390,4605 bd3 ba2.6k sqft1181 Greensburg Dr, Warsaw, IN 46582New ConstructionIRMLS
