New Great Price! Looking for space? This home has plenty of it! Offering nearly 1,900 sq. ft. on the main level plus almost 1,400 sq. ft. of finished living space in the full basement, this 4-bedroom, 3.5-bath home provides plenty of room to spread out. The spacious kitchen offers abundant cabinetry and counter space, while the living room features beautiful bookshelves and a fireplace that add warmth and character. There are also built-in bookshelves in the second bedroom provide even more charm and useful storage. The full basement greatly expands the living space with large finished areas perfect for entertaining, recreation, hobbies, a home office, or whatever fits your needs. The laundry room is already plumbed and ready to be converted into an additional half bath if desired. Built only about 30 years ago, the home also features an attached 2-car garage and a private well, meaning no monthly water bill! When it's time to unwind, step outside onto the composite deck and enjoy the peace and quiet. With nearly 3,300 finished square feet, multiple living spaces, a full basement, and plenty of flexibility, this home offers the space and versatility you've been looking for!
Pending
Price cut: $10K (8/18)
$379,900
825 Lydia Dr, Warsaw, IN 46582
4beds
3,188sqft
Single Family Residence
Built in 1996
0.37 Acres Lot
$373,500 Zestimate®
$--/sqft
$13/mo HOA
What's special
Multiple living spacesSpacious kitchenComposite deck
- 96 days
- 742
- 42
Likely to sell faster than
Zillow last checked:
Listing updated:
Listed by:
Derek Crosson 260-249-3542,
Twin Pines Realty, LLC
Source: IRMLS,MLS#: 202627110
Facts & features
Interior
Bedrooms & bathrooms
- Bedrooms: 4
- Bathrooms: 4
- Full bathrooms: 3
- 1/2 bathrooms: 1
- Main level bedrooms: 3
Bedroom 1
- Level: Main
Bedroom 2
- Level: Main
Dining room
- Level: Main
- Area: 144
- Dimensions: 12 x 12
Kitchen
- Level: Main
- Area: 132
- Dimensions: 12 x 11
Living room
- Level: Main
- Area: 304
- Dimensions: 19 x 16
Heating
- Natural Gas, Forced Air
Cooling
- Central Air
Features
- Basement: Full,Partially Finished
- Number of fireplaces: 1
- Fireplace features: Living Room, Gas Log
Interior area
- Total structure area: 3,728
- Total interior livable area: 3,188 sqft
- Finished area above ground: 1,864
- Finished area below ground: 1,324
Video & virtual tour
Property
Parking
- Total spaces: 2
- Parking features: Attached
- Attached garage spaces: 2
Features
- Levels: One
- Stories: 1
Lot
- Size: 0.37 Acres
- Dimensions: 177x91
- Features: Level, 0-2.9999
Details
- Parcel number: 431110400050.000032
Construction
Type & style
- Home type: SingleFamily
- Property subtype: Single Family Residence
Materials
- Shingle Siding, Vinyl Siding
Condition
- New construction: No
- Year built: 1996
Utilities & green energy
- Sewer: Public Sewer
- Water: Private
Community & HOA
Community
- Subdivision: Patterson Place
HOA
- Has HOA: Yes
- HOA fee: $150 annually
Location
- Region: Warsaw
Financial & listing details
- Tax assessed value: $356,600
- Annual tax amount: $3,390
- Date on market: 7/8/2026
- Listing terms: Cash,Conventional,FHA,USDA Loan,VA Loan
Estimated market value
$373,500
$355,000 - $392,000
$3,359/mo
Price history
| Date | Event | Price |
|---|---|---|
| 9/28/2026 | Pending sale | $379,900 |
Source:  IRMLS #202627110 Report a problem IRMLS #202627110 Report a problem | ||
| 8/18/2026 | Price change | $379,900-2.6% |
Source: IRMLS #202627110 Report a problem | ||
| 8/4/2026 | Price change | $389,900-2.5% |
Source: IRMLS #202627110 Report a problem | ||
| 7/10/2026 | Listed for sale | $399,900+111.5% |
Source: IRMLS #202627110 Report a problem | ||
| 7/31/2000 | Sold | $189,100+1327.2%$59/sqft |
Source: Public Record Report a problem | ||
| 2/23/1996 | Sold | $13,250$4/sqft |
Source: Public Record Report a problem | ||
Public tax history
| Year | Property taxes | Tax assessment |
|---|---|---|
| 2025 | $3,391 +8.7% | $356,600 +8.9% |
| 2024 | $3,120 +1.4% | $327,500 +9% |
| 2023 | $3,076 +13.7% | $300,400 +1.8% |
| 2022 | $2,705 +8.2% | $295,000 +14.2% |
| 2021 | $2,500 +10.9% | $258,300 +8.2% |
| 2020 | $2,253 +3.9% | $238,700 +11% |
| 2019 | $2,169 +2.8% | $215,100 +4.4% |
| 2018 | $2,110 +5.2% | $206,100 +3% |
| 2017 | $2,005 +3.8% | $200,100 +5.3% |
| 2016 | $1,931 +5.9% | $190,100 +4.2% |
| 2014 | $1,824 -1.1% | $182,400 -1.1% |
| 2013 | $1,844 +0.3% | $184,400 +0.3% |
| 2012 | $1,839 -14.3% | $183,900 -14.3% |
| 2011 | $2,145 -1% | $214,500 -1% |
| 2010 | $2,166 -5.5% | $216,600 -5.5% |
| 2009 | $2,292 +19.1% | $229,200 -0.8% |
| 2007 | $1,925 | $231,000 -5.2% |
| 2006 | -- | $243,700 +26.5% |
| 2005 | -- | $192,700 |
Find assessor info on the county website
Monthly payment
Est. payment
Payment breakdown
Explore the cost of this home by adjusting the details. Changes won't be saved.Climate risks
Neighborhood: 46582
Nearby schools
Schools provided by the listing agent
- Elementary: Harrison
- Middle: Lakeview
- High: Warsaw
- District: Warsaw Community
Source: IRMLS. This data may not be complete. We recommend contacting the local school district to confirm school assignments for this home.
Similar homes
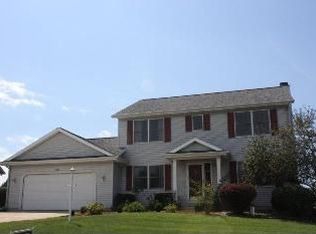
- $419,9004 bd3 ba3k sqft2051 E Barberry Dr, Warsaw, IN 46582For Sale
 MLS ID #202632091, Katy Dilley, Northern Lakes Realty. IRMLS
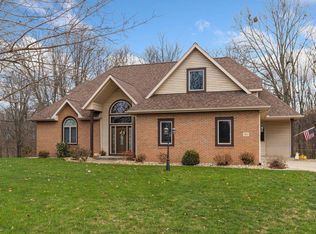
 - $365,0003 bd3 ba2.1k sqft2340 E Kemo Ave, Warsaw, IN 46582For Sale
 MLS ID #202624302, Ashley Bricker, Lundquist Appraisals & Real Estate. IRMLS
 - $389,0004 bd2 ba2.4k sqft2204 Bluewater Dr, Warsaw, IN 46580For Sale
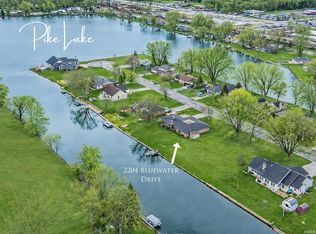 MLS ID #202615995, James Bausch, RE/MAX Results. IRMLS
 - $449,9004 bd4 ba3.3k sqft534 Crestlane Dr, Warsaw, IN 46580For Sale
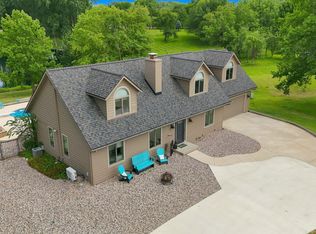 MLS ID #202630082, Fabiola Holsclaw, Brian Peterson Real Estate. IRMLS
