Skip main navigation
Closed
  • $390,000

    828 Lydia Dr, Warsaw, IN 46582

    5beds
    3,408sqft
    Single Family Residence
    Built in 1996
    0.47 Acres Lot
    $419,900 Zestimate®
    $--/sqft
    $3,099 Estimated rent

    Home value

    $419,900

    $361,000 - $487,000

    $3,099/mo

    Zestimate® history
    Loading
    Loading...

    Owner options

    List your home for rent

    $3,099/mo

    Rent Zestimate®

    Find your next renter with Zillow Rental Manager. Plus, with online applications, you can quickly screen prospective tenants – for free.

    Learn more

    $3,099/mo

    Rent Zestimate®

    Refinance and save

    $2,311/mo

    Est. payment

    Refinancing to a lower rate could help reduce your monthly payments and save thousands over the life of the loan.

    See today's rates

    $2,311/mo

    Est. payment

    Explore your selling options

    Work with a Zillow partner agent

    Leverage their expertise and Zillow's premium Showcase listings to get your home seen by more buyers.

    Get started

    List with your own agent

    Get your home in front of millions of buyers by listing it on Zillow.

    Learn how to do it

    Sell it yourself

    Take full control of how buyers see your home on Zillow by listing For Sale by Owner (FSBO).

    List your home

    What's special

    Cozy fireplaceSerene wooded lotSpacious deckSpa-like master bathPrimary suiteBreathtaking viewsWalkout basement
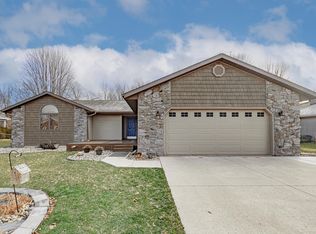
    Discover this beautiful executive home nestled on a serene wooded lot, offering the perfect blend of elegance and tranquility. The stunning kitchen, a true chef’s delight, opens to a spacious deck where you can enjoy breathtaking views of the lush, private backyard. Inside, soaring vaulted ceilings and a dramatic suspended walkway create a grand, open ambiance. Retreat to the primary suite featuring a cozy fireplace and a spa-like master bath, designed to be your private haven. The home boasts geo-thermal heating for exceptional energy efficiency and a walkout basement, adding versatility and convenience. As a featured Parade Home, every detail has been thoughtfully designed to impress. This is not just a house; it’s a lifestyle. Come experience the unique charm and sophisticated living this exceptional property offers. A very short commute to major retailers, healthcare, entertainment and more!

    Zillow last checked:

    Listing updated:

    Listed by:

    Brian Peterson 574-268-1899,

    Brian Peterson Real Estate

    Bought with:

    Stacie Schlichtenmyer, RB22001879

    Keller Williams Realty Group

    Source: IRMLS,MLS#: 202447150MLS Logo

    Facts & features

    Interior

    Bedrooms & bathrooms
    • Bedrooms: 5
    • Bathrooms: 4
    • Full bathrooms: 3
    • 1/2 bathrooms: 1
    • Main level bedrooms: 1
    Bedroom 1
    • Level: Main
    Bedroom 2
    • Level: Upper
    Kitchen
    • Level: Main
    • Area: 266
    • Dimensions: 14 x 19
    Living room
    • Level: Main
    • Area: 306
    • Dimensions: 17 x 18
    Heating
    • Natural Gas, Geothermal
    Cooling
    • Central Air, Heat Pump
    Appliances
    • Included: Disposal, Range/Oven Hook Up Gas, Washer, Dryer-Gas, Water Filtration System, Water Softener Owned
    • Laundry: Gas Dryer Hookup, Main Level
    Features
    • Ceiling Fan(s), Vaulted Ceiling(s), Walk-In Closet(s)
    • Flooring: Hardwood, Carpet, Tile
    • Windows: Double Pane Windows
    • Basement: Full,Walk-Out Access,Finished,Concrete
    • Attic: Storage
    • Number of fireplaces: 2
    • Fireplace features: Living Room, 1st Bdrm, Gas Log, Two
    Interior area
    • Total structure area: 3,608
    • Total interior livable area: 3,408 sqft
    • Finished area above ground: 2,208
    • Finished area below ground: 1,200

    Property

    Parking
    • Total spaces: 2
    • Parking features: Attached, Garage Door Opener, Concrete
    • Attached garage spaces: 2
    • Has uncovered spaces: Yes
    Features
    • Levels: One and One Half
    • Stories: 1
    • Patio & porch: Deck, Patio, Porch Covered, Porch
    • Exterior features: Irrigation System
    • Fencing: Chain Link
    Lot
    • Size: 0.47 Acres
    • Dimensions: 110X187
    • Features: Few Trees, Rolling Slope, Rural Subdivision
    Details
    • Parcel number: 431110400042.000032

    Construction

    Type & style
    • Home type: SingleFamily
    • Architectural style: Traditional
    • Property subtype: Single Family Residence
    Materials
    • Brick, Vinyl Siding
    • Roof: Shingle
    Condition
    • New construction: No
    • Year built: 1996

    Utilities & green energy

    • Electric: NIPSCO
    • Gas: NIPSCO
    • Sewer: City
    • Water: Well
    • Utilities for property: Cable Available

    Community & neighborhood

    Security
    • Security features: Smoke Detector(s)
    Location
    • Region: Warsaw
    • Subdivision: Patterson Place

    Other

    Other facts
    • Listing terms: Cash,Conventional

    Price history

    DateEventPrice
    1/14/2025Sold$390,000-2.5%
    Source: IRMLS #202447150 Report a problem
    1/10/2025Pending sale$399,900
    Source: IRMLS #202447150 Report a problem
    12/13/2024Listed for sale$399,900+73.9%
    Source: IRMLS #202447150 Report a problem
    3/12/2010Listing removed$229,900$67/sqft
    Source: Conley Realty LLC. #25879 Report a problem
    3/9/2010Listed for sale$229,900$67/sqft
    Source: Conley Realty LLC. #25879 Report a problem

    Public tax history

    YearProperty taxesTax assessment
    2025$3,546 +9.3%$373,400 +8.8%
    2024$3,245 +1.4%$343,200 +9.4%
    2023$3,201 +12.5%$313,800 +1.8%
    2022$2,845 +8.4%$308,300 +12.9%
    2021$2,624 +1.3%$273,100 +8.4%
    2020$2,591 +3.9%$251,900 +1.4%
    2019$2,493 +2.6%$248,400 +4.3%
    2018$2,430 +5.5%$238,100 +2.8%
    2017$2,304 +5.1%$231,600 +5.5%
    2016$2,193 +4.4%$219,600 +4.6%
    2014$2,100 -1%$210,000 -1%
    2013$2,122 +1.6%$212,200 +1.6%
    2012$2,088 -10.7%$208,800 -11.1%
    2011$2,338 -6%$235,000 -5.5%
    2010$2,488 -8.4%$248,800 -8.4%
    2009$2,717 +15.5%$271,700
    2007$2,353 $271,700 -0.6%
    2006-- $273,400 +33.6%
    2005-- $204,600

    Find assessor info on the county website

    Neighborhood: 46582

    Nearby schools

    GreatSchools rating
    Schools provided by the listing agent
    • Elementary: Harrison
    • Middle: Lakeview
    • High: Warsaw
    • District: Warsaw Community

    Source: IRMLS. This data may not be complete. We recommend contacting the local school district to confirm school assignments for this home.

    Get pre-qualified for a loan
    At Zillow Home Loans, we can pre-qualify you in as little as 5 minutes with no impact to your credit score.

    An equal housing lender. NMLS #10287.

    Sell for more on Zillow
    Get a Zillow Showcase℠ listing at no additional cost and you could sell for .
    $419,900
    2% more
    +$8,398
    With Zillow Showcase(estimated)
    $428,298