Welcome to this 4 bedroom, 3 bath home in Lexington Manor, ideally situated on a corner lot near walking trails. The main level features an open kitchen and dining area with a breakfast bar and all kitchen appliances included. The spacious living room offers vaulted ceilings, creating a bright and inviting atmosphere. The primary suite includes a walk in closet and private bath with a walk in shower. The fully finished basement provides additional living space with a comfortable family room, 4th bedroom, and full bathroom. An attached 2 car garage offers convenient parking and storage. With its functional layout, finished lower level, corner lot, and convenient access to walking trails, this home offers comfortable living with plenty of space for everyone.
Active
Price cut: $9.9K (10/1)
$300,000
1458 Rutland Ct, Winona Lake, IN 46590
4beds
2,631sqft
Single Family Residence
Built in 2002
0.39 Acres Lot
$298,300 Zestimate®
$--/sqft
$5/mo HOA
What's special
Fully finished basementAdditional living spaceFinished lower levelPrimary suiteBright and inviting atmosphereVaulted ceilingsCorner lot
- 52 days
- 1,222
- 60
Likely to sell faster than
Zillow last checked:
Listing updated:
Listed by:
Julie Hall Cell:574-268-7645,
Patton Hall Real Estate
Source: IRMLS,MLS#: 202633396
Facts & features
Interior
Bedrooms & bathrooms
- Bedrooms: 4
- Bathrooms: 3
- Full bathrooms: 3
- Main level bedrooms: 3
Bedroom 1
- Level: Main
Bedroom 2
- Level: Main
Dining room
- Level: Main
- Area: 120
- Dimensions: 12 x 10
Family room
- Level: Lower
- Area: 486
- Dimensions: 27 x 18
Kitchen
- Level: Main
- Area: 144
- Dimensions: 12 x 12
Living room
- Level: Main
- Area: 266
- Dimensions: 14 x 19
Heating
- Natural Gas, Forced Air
Cooling
- Central Air
Appliances
- Included: Dishwasher, Refrigerator, Washer, Dryer-Electric, Gas Oven, Gas Range, Gas Water Heater, Water Softener Owned
- Laundry: Main Level, Washer Hookup
Features
- Breakfast Bar, Walk-In Closet(s), Laminate Counters, Eat-in Kitchen, Entrance Foyer, Open Floorplan, Stand Up Shower, Tub/Shower Combination, Main Level Bedroom Suite
- Flooring: Carpet, Laminate
- Windows: Window Treatments
- Basement: Full,Finished,Sump Pump
- Has fireplace: No
Interior area
- Total structure area: 2,662
- Total interior livable area: 2,631 sqft
- Finished area above ground: 1,331
- Finished area below ground: 1,300
Video & virtual tour
Property
Parking
- Total spaces: 2
- Parking features: Attached, Garage Door Opener, Concrete
- Attached garage spaces: 2
- Has uncovered spaces: Yes
Features
- Levels: One
- Stories: 1
- Patio & porch: Patio, Porch Covered
Lot
- Size: 0.39 Acres
- Dimensions: 125X135
- Features: Corner Lot, Sloped, City/Town/Suburb, Landscaped, Near Walking Trail
Details
- Parcel number: 431123400051.000033
- Other equipment: Sump Pump
Construction
Type & style
- Home type: SingleFamily
- Architectural style: Ranch
- Property subtype: Single Family Residence
Materials
- Vinyl Siding
- Roof: Asphalt,Shingle
Condition
- New construction: No
- Year built: 2002
Utilities & green energy
- Sewer: City
- Water: Well
Community & HOA
Community
- Subdivision: Lexington Manor
HOA
- Has HOA: Yes
- HOA fee: $65 annually
Location
- Region: Winona Lake
Financial & listing details
- Tax assessed value: $292,900
- Annual tax amount: $2,302
- Date on market: 8/15/2026
- Listing terms: Cash,Conventional,FHA,USDA Loan,VA Loan
Estimated market value
$298,300
$283,000 - $313,000
$2,544/mo
Price history
| Date | Event | Price |
|---|---|---|
| 10/1/2026 | Price change | $300,000-3.2% |
Source:  IRMLS #202633396 Report a problem IRMLS #202633396 Report a problem | ||
| 9/24/2026 | Price change | $309,900-3.1% |
Source: IRMLS #202633396 Report a problem | ||
| 9/14/2026 | Price change | $319,900-1.6% |
Source: IRMLS #202633396 Report a problem | ||
| 8/28/2026 | Price change | $325,000-4.4% |
Source: IRMLS #202633396 Report a problem | ||
| 8/15/2026 | Listed for sale | $339,900+55.2% |
Source: IRMLS #202633396 Report a problem | ||
| 10/30/2018 | Listing removed | $219,000$83/sqft |
Source: Brian Peterson Real Estate #201837178 Report a problem | ||
| 8/17/2018 | Listed for sale | $219,000+15.3%$83/sqft |
Source: Brian Peterson Real Estate #201837178 Report a problem | ||
| 9/3/2011 | Listing removed | $189,900+5.6%$72/sqft |
Source: RE/MAX Rainbow #27374 Report a problem | ||
| 8/31/2011 | Sold | $179,900-5.3%$68/sqft |
Source: Agent Provided Report a problem | ||
| 10/8/2010 | Listed for sale | $189,900$72/sqft |
Source: ReMax Rainbow Realtors, Inc. #27374 Report a problem | ||
Public tax history
| Year | Property taxes | Tax assessment |
|---|---|---|
| 2025 | $2,381 +0.5% | $292,900 +10.4% |
| 2024 | $2,369 -3.7% | $265,400 +0.1% |
| 2023 | $2,459 +10.3% | $265,200 +5.9% |
| 2022 | $2,228 +7.1% | $250,400 +11.6% |
| 2021 | $2,081 +6.3% | $224,300 +5.6% |
| 2020 | $1,957 +8.9% | $212,500 +4.5% |
| 2019 | $1,797 -66.3% | $203,400 +3% |
| 2018 | $5,327 +50.8% | $197,400 +3.8% |
| 2017 | $3,532 +3.3% | $190,100 +1.4% |
| 2016 | $3,419 +9.2% | $187,400 +4.4% |
| 2014 | $3,130 -0.6% | $179,500 +2.2% |
| 2013 | $3,150 +0.3% | $175,700 +2.3% |
| 2012 | $3,141 +104.9% | $171,800 -5.2% |
| 2011 | $1,533 +24.3% | $181,200 +15.3% |
| 2010 | $1,233 -1.5% | $157,100 -4.4% |
| 2009 | $1,252 +26.8% | $164,400 +2.2% |
| 2007 | $988 | $160,900 +4.7% |
| 2006 | -- | $153,700 +20.9% |
| 2005 | -- | $127,100 |
Find assessor info on the county website
Monthly payment
Est. payment
Payment breakdown
Explore the cost of this home by adjusting the details. Changes won't be saved.Climate risks
Neighborhood: 46590
Nearby schools
Schools provided by the listing agent
- Elementary: Jefferson
- Middle: Edgewood
- High: Warsaw
- District: Warsaw Community
Source: IRMLS. This data may not be complete. We recommend contacting the local school district to confirm school assignments for this home.
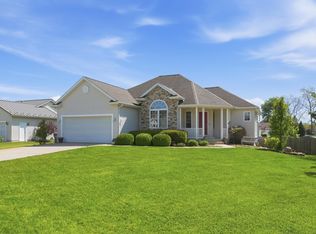
Similar homes
- $339,0004 bd2 ba2.2k sqft207 Boys City Dr, Winona Lake, IN 46590For Sale
 MLS ID #202637639, Savannah J Beer, Patton Hall Real Estate. IRMLS
 - $350,0003 bd3 ba2.2k sqft801 Roy St, Winona Lake, IN 46590For Sale
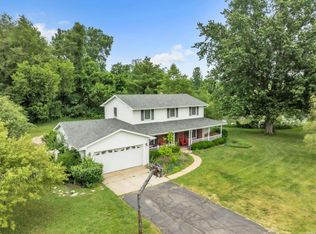 MLS ID #202622642, Celeste Cross, American Dream Team Real Estate Brokers. IRMLS
 - $366,9004 bd3 ba2.3k sqft502 Roy St, Winona Lake, IN 46590For Sale
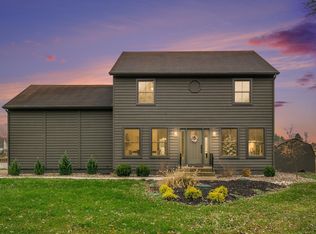 MLS ID #202614888, Grace Hershberger, Patton Hall Real Estate. IRMLS
 - $299,9003 bd2 ba1.5k sqft202 Colonial Dr, Warsaw, IN 46582For Sale
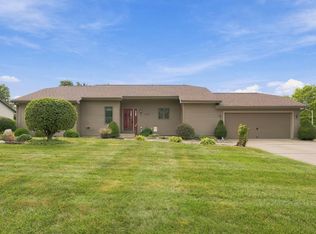 MLS ID #202637652, Brian Peterson, Brian Peterson Real Estate. IRMLS
