**Seller will install a BRAND NEW High Efficiency HVAC + Hot Water Heater for new buyer at closing with acceptable offer!** Welcome to this spacious ranch style home that feels like you are entering in a secluded woodland retreat. Located just minutes from downtown Warsaw, this stunning home sits on a 1+ acre lot loaded with mature trees and a creek running through the backyard. The main floor of the home contains over 2100 sq feet of living space featuring vaulted ceilings, an open concept floor plan, and breathtaking views of nature throughout. Enjoy an oversized main floor primary en-suite with direct access to the deck overlooking the backyard. Two additional bedrooms, a second full bathroom, dedicated dining room, breakfast or reading nook, and large laundry room with half bath complete the main floor of the home. On the lower level, you will find a large family room, guest quarters, and unfinished areas that serve as additional storage/workshop. Walk out sliders lead to the second level of the deck for even more outdoor enjoyment opportunities. If you are feeling adventurous, you can take a ride on the zip line down to splash in the creek! Additional features include a two car attached garage, new vinyl plank flooring, and fiber connect internet availability. This home and setting are unbeatable for any nature enthusiast so be sure to schedule your tour today.
Active under contract
Price cut: $15K (8/17)
$375,000
1896 S Lynnwood Dr E, Warsaw, IN 46580
3beds
3,567sqft
Single Family Residence
Built in 1988
1.06 Acres Lot
$372,700 Zestimate®
$--/sqft
$-- HOA
What's special
Guest quartersTwo car attached garageTwo additional bedroomsDedicated dining roomBreakfast or reading nookVaulted ceilingsLoaded with mature trees
- 75 days |
- 2,638 |
- 161 |
Likely to sell faster than
Zillow last checked:
Listing updated:
Listed by:
Amy Evans Cell:574-268-8174,
RE/MAX Results
Source: IRMLS,MLS#: 202622372
Facts & features
Interior
Bedrooms & bathrooms
- Bedrooms: 3
- Bathrooms: 3
- Full bathrooms: 2
- 1/2 bathrooms: 1
- Main level bedrooms: 3
Bedroom 1
- Level: Main
Bedroom 2
- Level: Main
Dining room
- Level: Main
- Area: 143
- Dimensions: 13 x 11
Family room
- Level: Lower
- Area: 540
- Dimensions: 30 x 18
Kitchen
- Level: Main
- Area: 126
- Dimensions: 14 x 9
Living room
- Level: Main
- Area: 378
- Dimensions: 21 x 18
Heating
- Natural Gas, Forced Air
Cooling
- Central Air
Appliances
- Included: Dishwasher, Refrigerator, Exhaust Fan, Gas Range, Water Filtration System, Gas Water Heater, Water Softener Owned
- Laundry: Main Level
Features
- Ceiling Fan(s), Vaulted Ceiling(s), Walk-In Closet(s), Countertops-Solid Surf, Open Floorplan, Tub/Shower Combination, Main Level Bedroom Suite, Formal Dining Room
- Flooring: Carpet, Vinyl
- Windows: Blinds
- Basement: Full,Walk-Out Access,Partially Finished,Concrete
- Number of fireplaces: 1
- Fireplace features: Living Room
Interior area
- Total structure area: 4,280
- Total interior livable area: 3,567 sqft
- Finished area above ground: 2,140
- Finished area below ground: 1,427
Video & virtual tour
Property
Parking
- Total spaces: 2
- Parking features: Attached, Garage Door Opener, Gravel
- Attached garage spaces: 2
- Has uncovered spaces: Yes
Features
- Levels: One
- Stories: 1
- Patio & porch: Deck
- On waterfront: Yes
- Waterfront features: None, Creek
- Frontage length: Water Frontage(0)
Lot
- Size: 1.06 Acres
- Dimensions: 120X385
- Features: Many Trees, Sloped, Rural Subdivision, Near Walking Trail
Details
- Parcel number: 431121200465.000031
- Zoning: R1
Construction
Type & style
- Home type: SingleFamily
- Architectural style: Ranch
- Property subtype: Single Family Residence
Materials
- Brick, Wood Siding
- Roof: Asphalt,Dimensional Shingles
Condition
- New construction: No
- Year built: 1988
Utilities & green energy
- Electric: REMC
- Gas: NIPSCO
- Sewer: Septic Tank
- Water: Well
Community & HOA
Community
- Security: Radon System
- Subdivision: Woodfield Estates
Location
- Region: Warsaw
Financial & listing details
- Tax assessed value: $400,800
- Annual tax amount: $2,929
- Date on market: 6/9/2026
- Listing terms: Cash,Conventional,FHA,USDA Loan,VA Loan
Estimated market value
$372,700
$354,000 - $391,000
$3,039/mo
Price history
| Date | Event | Price |
|---|---|---|
| 8/17/2026 | Price change | $375,000-3.8% |
Source:  IRMLS #202622372 Report a problem IRMLS #202622372 Report a problem | ||
| 7/28/2026 | Price change | $390,000-2.5% |
Source: IRMLS #202622372 Report a problem | ||
| 6/18/2026 | Price change | $400,000-4.8% |
Source: IRMLS #202622372 Report a problem | ||
| 6/9/2026 | Listed for sale | $420,000+40% |
Source: IRMLS #202622372 Report a problem | ||
| 3/5/2021 | Sold | $300,000-10.2%$84/sqft |
Source: Agent Provided Report a problem | ||
| 3/2/2021 | Pending sale | $334,000 |
Source: IRMLS #202045655 Report a problem | ||
| 2/8/2021 | Contingent | $334,000 |
Source: IRMLS #202045655 Report a problem | ||
| 1/19/2021 | Price change | $334,000-4.3% |
Source: IRMLS #202045655 Report a problem | ||
| 11/13/2020 | Listed for sale | $349,000 |
Source: IRMLS #202045655 Report a problem | ||
Public tax history
| Year | Property taxes | Tax assessment |
|---|---|---|
| 2025 | $3,112 +2.2% | $400,800 +8.8% |
| 2024 | $3,045 +1.7% | $368,400 -1.3% |
| 2023 | $2,994 +0.9% | $373,200 +8.9% |
| 2022 | $2,969 +7.6% | $342,600 +1.3% |
| 2021 | $2,759 +12.4% | $338,300 +6% |
| 2020 | $2,455 -3.2% | $319,200 +6.7% |
| 2019 | $2,536 +12.6% | $299,100 +1.9% |
| 2018 | $2,252 -5.4% | $293,400 +5% |
| 2017 | $2,381 +12.7% | $279,500 +1.8% |
| 2016 | $2,112 +8.8% | $274,600 +7.2% |
| 2014 | $1,941 -0.9% | $256,100 -0.1% |
| 2013 | $1,958 -1.3% | $256,300 +3.2% |
| 2012 | $1,983 +2.5% | $248,300 -5.2% |
| 2011 | $1,935 -5.5% | $261,800 -0.6% |
| 2010 | $2,047 -1.2% | $263,300 -4.4% |
| 2009 | $2,072 +26.5% | $275,300 |
| 2007 | $1,638 | $275,300 |
| 2006 | -- | $275,300 +21.4% |
| 2005 | -- | $226,800 |
Find assessor info on the county website
Monthly payment
Est. payment
Payment breakdown
Explore the cost of this home by adjusting the details. Changes won't be saved.Climate risks
Neighborhood: 46580
Nearby schools
GreatSchools rating
- 8/10Eisenhower Elementary SchoolGrades: K-6Distance: 0.9 mi
- 7/10Edgewood Middle SchoolGrades: 7-8Distance: 2.3 mi
- 9/10Warsaw Community High SchoolGrades: 9-12Distance: 2.1 mi
Schools provided by the listing agent
- Elementary: Eisenhower
- Middle: Edgewood
- High: Warsaw
- District: Warsaw Community
Source: IRMLS. This data may not be complete. We recommend contacting the local school district to confirm school assignments for this home.
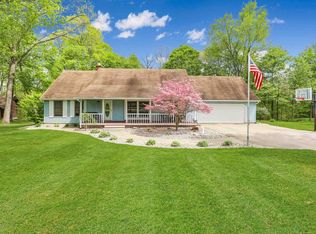
- $391,7004 bd3 ba3.7k sqft1920 S Lynnwood Dr E, Warsaw, IN 46580Off Market
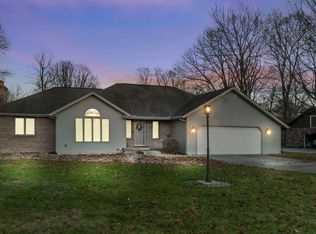
- $375,0004 bd3 ba3k sqft1878 S Lynnwood Dr E, Warsaw, IN 46580Sold
- $298,1003 bd1 ba1.9k sqft1854 S Jamestown Ct, Warsaw, IN 46580Off Market
- $309,5004 bd3 ba1.9k sqft1895 S Lynnwood Dr E, Warsaw, IN 46580Off Market
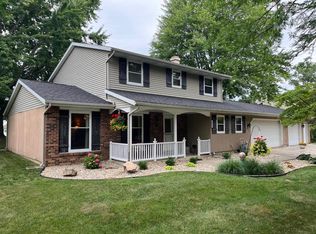
- $375,9003 bd2 ba1.8k sqft1954 S Lynnwood Dr E, Warsaw, IN 46580Off Market
- $379,0003 bd3 ba2.6k sqft483 E Lynnwood Dr N, Warsaw, IN 46580Off Market
- $331,0004 bd2 ba1.9k sqft1917 S Lynnwood Dr E, Warsaw, IN 46580Off Market
- $317,3003 bd3 ba1.9k sqft532 E Lynnwood Dr S, Warsaw, IN 46580Off Market
A local agent can set up tours, give advice and negotiate with sellers.
A local lender can help you make sure your offer is ready when you are.
Similar homes
- $419,0004 bd3 ba2.4k sqft1554 S Woodfield Trl, Warsaw, IN 46580For Sale
 MLS ID #202634432, Phillip J Kuhn, RE/MAX Results. IRMLS
 - $475,0003 bd3 ba3.9k sqft2344 S Old Ditch Rd, Warsaw, IN 46580For Sale
 MLS ID #202633981, Billie Shively, eXp Realty, LLC. IRMLS
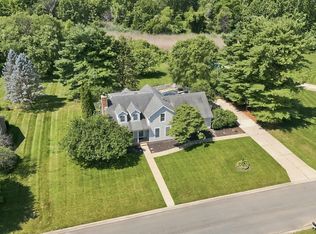
 - $369,0005 bd3 ba2.9k sqft1709 S Walnut Dr, Warsaw, IN 46580For Sale
 MLS ID #202628208, Lauren Stangland, Keller Williams Realty Group. IRMLS
 - $379,9003 bd3 ba2.1k sqft2340 E Kemo Ave, Warsaw, IN 46582For Sale
 MLS ID #202624302, Ashley Bricker, Lundquist Appraisals & Real Estate. IRMLS
 - $350,0003 bd3 ba2.2k sqft801 Roy St, Winona Lake, IN 46590For SaleMLS ID #202622642, Celeste Cross, ADT Realty. IRMLS
- $369,9004 bd5 ba3k sqft806 Lydia Dr, Warsaw, IN 46582For SaleMLS ID #202606106, Berto Barrera, RE/MAX Results. IRMLS
- $379,9004 bd4 ba3.1k sqft825 Lydia Dr, Warsaw, IN 46582For SaleMLS ID #202627110, Derek Crosson, Twin Pines Realty, LLC. IRMLS
- $369,9004 bd3 ba2.3k sqft502 Roy St, Winona Lake, IN 46590For SaleMLS ID #202614888, Grace Hershberger, Patton Hall Real Estate. IRMLS
- $399,0004 bd2 ba2.4k sqft2204 Bluewater Dr, Warsaw, IN 46580For SaleMLS ID #202615995, James Bausch, RE/MAX Results. IRMLS
- $314,9004 bd3 ba2.6k sqft1323 W 200 S, Warsaw, IN 46580For SaleMLS ID #202622859, Brad Beer, Heart City Realty LLC. IRMLS
- $479,9004 bd4 ba3.3k sqft534 Crestlane Dr, Warsaw, IN 46580For SaleMLS ID #202630082, Fabiola Holsclaw, Brian Peterson Real Estate. IRMLS
- $490,0004 bd3 ba3.6k sqft1817 Deer Trl, Warsaw, IN 46580For SaleMLS ID #202624946, Heather Deal, H Team Dream Homes. IRMLS
- $339,9004 bd3 ba2.6k sqft1458 Rutland Ct, Winona Lake, IN 46590For SaleMLS ID #202633396, Julie Hall, Patton Hall Real Estate. IRMLS
- $399,0004 bd2 ba2.1k sqft1338 N Santorini Dr, Warsaw, IN 46580For SaleMLS ID #202630969, Angie Hartley, Brian Peterson Real Estate. IRMLS
- $450,0004 bd3 ba4.4k sqft1963 Pheasant Ridge Dr, Warsaw, IN 46580For SaleMLS ID #202602584, Jennifer E Weldy, Berkshire Hathaway HomeServices Goshen. IRMLS
- $455,0003 bd3 ba2.6k sqft4352 S 300 E, Warsaw, IN 46580For SaleMLS ID #202630281, Darren A Carnes, Homes Land & Lakes Realty. IRMLS
- $399,9994 bd2 ba1.8k sqft3825 W Old Road 30, Warsaw, IN 46580For SaleMLS ID #202616036, Andrea Greer Markham, Manchester Realty. IRMLS
- $275,0003 bd3 ba2.1k sqft1201 N Park Ave, Warsaw, IN 46580For SaleMLS ID #202633476, Grace Hershberger, Patton Hall Real Estate. IRMLS
- $329,9003 bd3 ba2.6k sqft3434 N Pressler Dr, Warsaw, IN 46582For SaleMLS ID #202630501, Brian Peterson, Brian Peterson Real Estate. IRMLS
- $495,0004 bd3 ba4.3k sqft260 Gilliam Dr S, Warsaw, IN 46580For SaleMLS ID #202629416, Kami Johnson, Foundations Real Estate Group. IRMLS
