Bright, open and designed for the way today's families live, this beautifully maintained one-owner ranch offers the space, finishes and location you've been searching for. Step inside to discover a welcoming interior where the spacious living room, dining area and kitchen come together to create the heart of the home. Whether you're hosting family and friends or enjoying a quiet evening at home, the open-concept layout makes every space feel connected while oversized windows fill the home with abundant natural light. The kitchen is designed for gathering and everyday living, featuring a large center island with breakfast bar seating, beautiful white cabinetry, ceramic tile backsplash, stainless steel appliances, generous countertop space and a walk-in corner pantry. A brand-new dishwasher and washer (2026), and open flow into the dining and living areas creates the perfect setting for entertaining or spending time together. Sliding patio doors lead to the spacious backyard patio, perfect for morning coffee, summer barbecues or relaxing evenings outdoors. The backyard provides plenty of space to play, garden or enjoy the outdoors. The split-bedroom floor plan provides privacy for the primary suite while two additional bedrooms and a full bath are located on the opposite side of the home. The spacious primary suite offers tons natural light, a large walk-in closet and an en-suite bath featuring dual vanities and a white matte ceramic tile walk-in shower. The home also features automatic lighting in the pantry and laundry room, adjustable dimmer switches throughout, multiple storage closets and a spacious laundry room that connects directly to the attached garage. Located in a desirable Warsaw neighborhood close to shopping, restaurants, parks, playgrounds and schools, this home offers it all! The seller is motivated and ready for the next chapter, creating a wonderful opportunity for the next owner. Schedule your private showing today and experience everything this beautiful home has to offer.
Active
Price cut: $15.1K (7/13)
$299,900
1200 Greenbrier Blvd, Warsaw, IN 46582
3beds
1,495sqft
:
Get pre-qualified$1,851/mo
Single Family Residence
Built in 2024
10,018 Square Feet Lot
$298,700 Zestimate®
$--/sqft
$29/mo HOA
What's special
Beautiful white cabinetryDining areaWelcoming interiorMultiple storage closetsOpen-concept layoutGenerous countertop spaceStainless steel appliances
- 99 days |
- 594 |
- 31 |
Zillow last checked:
Listing updated:
Listed by:
Angela Racolta Cell:317-750-1600,
Encore Sotheby's International Realty,
Molly Slone,
Encore Sotheby's International Realty
Source: IRMLS,MLS#: 202613265
Facts & features
Interior
Bedrooms & bathrooms
- Bedrooms: 3
- Bathrooms: 2
- Full bathrooms: 2
- Main level bedrooms: 3
Bedroom 1
- Level: Main
Bedroom 2
- Level: Main
Dining room
- Level: Main
- Area: 98
- Dimensions: 14 x 7
Kitchen
- Level: Main
- Area: 168
- Dimensions: 14 x 12
Living room
- Level: Main
- Area: 228
- Dimensions: 12 x 19
Heating
- Forced Air
Cooling
- Central Air
Appliances
- Included: Dishwasher, Microwave, Refrigerator, Washer, Dryer-Electric, Gas Oven, Water Softener Owned
- Laundry: Electric Dryer Hookup, Main Level
Features
- 1st Bdrm En Suite, Breakfast Bar, Ceiling Fan(s), Walk-In Closet(s), Countertops-Solid Surf, Eat-in Kitchen, Entrance Foyer, Kitchen Island, Open Floorplan, Pantry, Split Br Floor Plan, Double Vanity, Wiring-Smart Home, Stand Up Shower, Tub/Shower Combination, Main Level Bedroom Suite
- Flooring: Carpet, Vinyl
- Basement: Concrete
- Has fireplace: No
Interior area
- Total structure area: 1,495
- Total interior livable area: 1,495 sqft
- Finished area above ground: 1,495
- Finished area below ground: 0
Video & virtual tour
Property
Parking
- Total spaces: 2
- Parking features: Attached, Garage Door Opener, Concrete
- Attached garage spaces: 2
- Has uncovered spaces: Yes
Features
- Levels: One
- Stories: 1
- Patio & porch: Patio
Lot
- Size: 10,018 Square Feet
- Dimensions: 140x70
- Features: Level, Sloped, 0-2.9999, Landscaped
Details
- Parcel number: 430728300012.000017
Construction
Type & style
- Home type: SingleFamily
- Property subtype: Single Family Residence
Materials
- Stone, Vinyl Siding
- Foundation: Slab
- Roof: Asphalt
Condition
- New construction: No
- Year built: 2024
Details
- Warranty included: Yes
Utilities & green energy
- Electric: REMC
- Gas: NIPSCO
- Sewer: City
- Water: Well
Community & HOA
Community
- Security: Security System, Closed Circuit Camera(s)
- Subdivision: Greenbrier
HOA
- Has HOA: Yes
- HOA fee: $350 annually
Location
- Region: Warsaw
Financial & listing details
- Tax assessed value: $284,100
- Annual tax amount: $2,641
- Date on market: 4/16/2026
- Listing terms: Cash,Conventional,FHA,USDA Loan,VA Loan
Estimated market value
$298,700
$284,000 - $314,000
$2,297/mo
Price history
| Date | Event | Price |
|---|---|---|
| 7/13/2026 | Price change | $299,900-4.8% |
Source:  IRMLS #202613265 Report a problem IRMLS #202613265 Report a problem | ||
| 6/24/2026 | Price change | $315,000-3.1% |
Source: IRMLS #202613265 Report a problem | ||
| 6/9/2026 | Price change | $325,000-1.2% |
Source: IRMLS #202613265 Report a problem | ||
| 4/16/2026 | Listed for sale | $328,900 |
Source: IRMLS #202613265 Report a problem | ||
Public tax history
| Year | Property taxes | Tax assessment |
|---|---|---|
| 2025 | $220 | $284,100 +691.4% |
| 2024 | -- | $35,900 |
Find assessor info on the county website
Monthly payment
Est. payment
Payment breakdown
Explore the cost of this home by adjusting the details. Changes won't be saved.Climate risks
Neighborhood: 46582
Nearby schools
GreatSchools rating
- 7/10Madison Elementary SchoolGrades: K-6Distance: 1.6 mi
- 6/10Edgewood Middle SchoolGrades: 7-8Distance: 4 mi
- 9/10Warsaw Community High SchoolGrades: 9-12Distance: 4.3 mi
Schools provided by the listing agent
- Elementary: Madison
- Middle: Edgewood
- High: Warsaw
- District: Warsaw Community
Source: IRMLS. This data may not be complete. We recommend contacting the local school district to confirm school assignments for this home.
- $339,1003 bd2 ba1.8k sqft1216 Greenbrier Blvd, Warsaw, IN 46582Off Market
- $310,2003 bd2 ba1.4k sqft1232 Greenbrier Blvd, Warsaw, IN 46582Off Market
- $433,9005 bd3 ba2.6k sqft1178 Greenbrier Blvd, Warsaw, IN 46582Off Market

- $403,6005 bd4 ba3.3k sqft3334 N Greenfield Ct, Warsaw, IN 46582Off Market
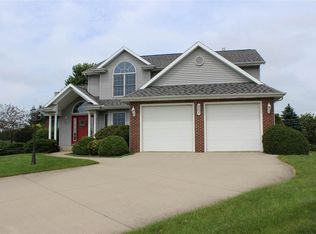
- $421,0004 bd4 ba3.3k sqft3343 N Hickory Ct, Warsaw, IN 46582Off Market
- $371,9004 bd2 ba1.7k sqft1217 Greenbrier Blvd, Warsaw, IN 46582Off Market
- $380,4004 bd2 ba2.9k sqft3341 N Greenfield Ct, Warsaw, IN 46582Off Market
- $329,7904 bd2 ba1.7k sqft1217 Greenbrier Blvd LOT 27, Warsaw, IN 46582Sold
A local agent can set up tours, give advice and negotiate with sellers.
Similar homes
- $316,6153 bd2 ba1.4k sqft2879 Greenville Ct, Warsaw, IN 46582New Construction
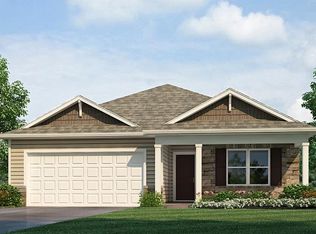 IRMLS
IRMLS - $294,8204 bd3 ba1.7k sqft2790 Greendale Pass, Warsaw, IN 46582New Construction
 IRMLS
IRMLS - $306,4004 bd2 ba1.7k sqft2881 Greensboro Pass, Warsaw, IN 46582New Construction
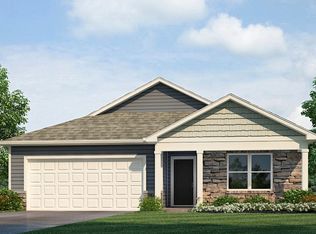 DR Horton
 - $283,0003 bd2 ba1.4k sqft3363 N Old Farm Rd W, Warsaw, IN 46582For Sale
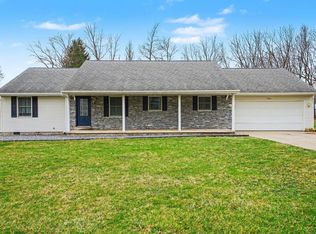 MLS ID #202607935, Nicole Davis, Snyder Strategy Realty Inc.. IRMLS
 - $302,8704 bd3 ba1.9k sqft2810 Greendale Pass, Warsaw, IN 46582New ConstructionIRMLS
- $290,0303 bd3 ba1.6k sqft1461 Greencastle Dr, Warsaw, IN 46582New ConstructionIRMLS
- $337,2204 bd2 ba1.7k sqft1221 Greensburg Dr, Warsaw, IN 46582New ConstructionIRMLS
- from $302,4004 bd2 ba1.7k sqftChatham Plan, Greenbrier, Warsaw, IN 46580New ConstructionDR Horton
- $311,8504 bd3 ba2.1k sqft1481 Greencastle Dr, Warsaw, IN 46582New ConstructionIRMLS
- $--3 bd2 ba1.4k sqft2728 E Evergreen Dr, Warsaw, IN 46582AuctionMLS ID #202625515, Chad Metzger, Metzger Property Services, LLC. IRMLS
- from $279,4003 bd2 ba1.4k sqftHarmony Plan, Greenbrier, Warsaw, IN 46580New ConstructionDR Horton
- $295,0004 bd2 ba1.4k sqft106 N Wray St, Warsaw, IN 46580For SaleMLS ID #202629436, Anna Gilsinger, RE/MAX Results. IRMLS
- from $270,9003 bd3 ba1.6k sqftCabral Plan, Greenbrier, Warsaw, IN 46580New ConstructionDR Horton
- from $311,4004 bd3 ba2k sqftBellamy Plan, Greenbrier, Warsaw, IN 46580New ConstructionDR Horton
- from $274,9004 bd3 ba1.7k sqftTaylor Plan, Greenbrier, Warsaw, IN 46580New ConstructionDR Horton
- from $283,9004 bd3 ba1.9k sqftPine Plan, Greenbrier, Warsaw, IN 46580New ConstructionDR Horton
- from $291,9004 bd3 ba2.1k sqftElder Plan, Greenbrier, Warsaw, IN 46580New ConstructionDR Horton
- $259,9993 bd2 ba1.5k sqft616 Pam St, Warsaw, IN 46580For SaleMLS ID #202624262, Greg Harden, RE/MAX Results. IRMLS
- $255,0002 bd1 ba1.3k sqft2136 Chapman Lake Dr, Warsaw, IN 46582For SaleMLS ID #202622596, Geoff Cavender, eXp Realty, LLC. IRMLS
- $299,9003 bd2 ba864 sqft83 Ems B61i Ln, Warsaw, IN 46582For SaleMLS ID #202622961, Deb Paton Showley, Coldwell Banker Real Estate Group. IRMLS
