Contingent Offer, Accepting Back-Up Offers - Move-in Ready Home in a Quiet Subdivision just outside of Warsaw. This 3 bedroom, 2 bath home is move-in ready and features an Open Kitchen, Dining & Living Area. Set up for entertaining, the open area leads out to the deck with peaceful, country views. Master Bedroom features an ensuite bathroom with garden tub & stand-up shower. 2-Car attached Garage & Garden Shed add additional storage opportunities & convenience.
Active under contract
$198,900
2728 E Evergreen Dr, Warsaw, IN 46582
3beds
1,431sqft
Manufactured Home
Built in 1997
0.51 Acres Lot
$196,100 Zestimate®
$--/sqft
$-- HOA
What's special
Peaceful country viewsGarden shed
- 46 days |
- 1,690 |
- 95 |
Zillow last checked:
Listing updated:
Listed by:
Chad Metzger chad@metzgerauction.com,
Metzger Property Services, LLC
Source: IRMLS,MLS#: 202625515
Facts & features
Interior
Bedrooms & bathrooms
- Bedrooms: 3
- Bathrooms: 2
- Full bathrooms: 2
- Main level bedrooms: 3
Bedroom 1
- Level: Main
Bedroom 2
- Level: Main
Kitchen
- Level: Main
- Area: 154
- Dimensions: 11 x 14
Living room
- Level: Main
- Area: 252
- Dimensions: 14 x 18
Heating
- Forced Air
Cooling
- Central Air
Appliances
- Included: Dishwasher, Microwave, Refrigerator, Washer, Dryer-Electric, Electric Range, Gas Water Heater, Water Softener Owned
- Laundry: Electric Dryer Hookup, Main Level
Features
- Ceiling Fan(s), Laminate Counters, Tub and Separate Shower, Tub/Shower Combination
- Flooring: Carpet, Vinyl
- Windows: Blinds
- Basement: Crawl Space,Block
- Has fireplace: No
- Fireplace features: None
Interior area
- Total structure area: 1,431
- Total interior livable area: 1,431 sqft
- Finished area above ground: 1,431
- Finished area below ground: 0
Video & virtual tour
Property
Parking
- Total spaces: 2
- Parking features: Attached, Garage Door Opener, Garage Utilities, Asphalt
- Attached garage spaces: 2
- Has uncovered spaces: Yes
Features
- Levels: One
- Stories: 1
- Patio & porch: Deck
Lot
- Size: 0.51 Acres
- Dimensions: 84x262
- Features: Level, 0-2.9999, Rural Subdivision
Details
- Additional structures: Shed
- Parcel number: 430723100032.000016
Construction
Type & style
- Home type: MobileManufactured
- Architectural style: Ranch
- Property subtype: Manufactured Home
Materials
- Vinyl Siding
Condition
- New construction: No
- Year built: 1997
Details
- Builder model: 009150
Utilities & green energy
- Electric: REMC
- Gas: NIPSCO
- Sewer: Septic Tank
- Water: Well
- Utilities for property: Cable Available
Community & HOA
Community
- Subdivision: The Pines
Location
- Region: Warsaw
Financial & listing details
- Tax assessed value: $150,900
- Annual tax amount: $631
- Date on market: 6/26/2026
Estimated market value
$196,100
$186,000 - $206,000
$2,028/mo
Price history
| Date | Event | Price |
|---|---|---|
| 7/24/2026 | Listed for sale | $198,900+174.3% |
Source:  IRMLS #202625515 Report a problem IRMLS #202625515 Report a problem | ||
| 9/4/2009 | Sold | $72,500-10.5%$51/sqft |
Source: Agent Provided Report a problem | ||
| 7/11/2009 | Price change | $81,000-9%$57/sqft |
Source: Coldwell Banker Roth Wehrly Graber #24404 Report a problem | ||
| 6/7/2009 | Listed for sale | $89,000-0.4%$62/sqft |
Source: Coldwell Banker Roth Wehrly Graber #24404 Report a problem | ||
| 2/13/2009 | Sold | $89,315-12%$62/sqft |
Source: Public Record Report a problem | ||
| 10/13/2005 | Sold | $101,539+1094.6%$71/sqft |
Source: Public Record Report a problem | ||
| 8/23/1997 | Sold | $8,500$6/sqft |
Source: Public Record Report a problem | ||
Public tax history
| Year | Property taxes | Tax assessment |
|---|---|---|
| 2025 | $688 +18.3% | $150,900 +6.5% |
| 2024 | $581 +17.1% | $141,700 +11.3% |
| 2023 | $496 +19% | $127,300 +12.4% |
| 2022 | $417 +3.7% | $113,300 +10.9% |
| 2021 | $403 +19.9% | $102,200 +3.1% |
| 2020 | $336 +11.7% | $99,100 +7.6% |
| 2019 | $301 +25.8% | $92,100 +9% |
| 2018 | $239 +1% | $84,500 +4.8% |
| 2017 | $237 +9.5% | $80,600 +3.9% |
| 2016 | $216 +8.8% | $77,600 +5.4% |
| 2014 | $199 -0.4% | $73,600 +1.1% |
| 2013 | $200 -4% | $72,800 -1.8% |
| 2012 | $208 -26.5% | $74,100 -18% |
| 2011 | $283 -3.6% | $90,400 +0.1% |
| 2010 | $293 +2.3% | $90,300 -0.6% |
| 2009 | $287 +8.7% | $90,800 +7.1% |
| 2007 | $264 | $84,800 |
| 2006 | -- | $84,800 +23.8% |
| 2005 | -- | $68,500 |
Find assessor info on the county website
Monthly payment
Climate risks
Neighborhood: 46582
Nearby schools
GreatSchools rating
- 6/10Leesburg Elementary SchoolGrades: PK-6Distance: 3 mi
- 8/10Lakeview Middle SchoolGrades: 7-8Distance: 5.6 mi
- 9/10Warsaw Community High SchoolGrades: 9-12Distance: 6.8 mi
Schools provided by the listing agent
- Elementary: Eisenhower
- Middle: Lakeview
- High: Warsaw
- District: Warsaw Community
Source: IRMLS. This data may not be complete. We recommend contacting the local school district to confirm school assignments for this home.
- $155,0003 bd2 ba1.7k sqft2716 E Evergreen Dr, Warsaw, IN 46582Sold

- $203,3003 bd2 ba1.4k sqft2740 E Evergreen Dr, Warsaw, IN 46582Off Market
- $171,0003 bd2 ba1.4k sqft2704 E Evergreen Dr, Warsaw, IN 46582Off Market
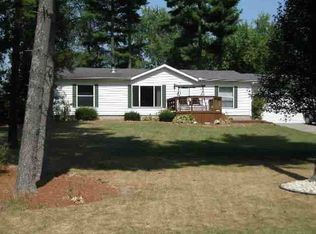
- $235,0005 bd2 ba1.8k sqft2760 E Evergreen Dr, Warsaw, IN 46582Sold
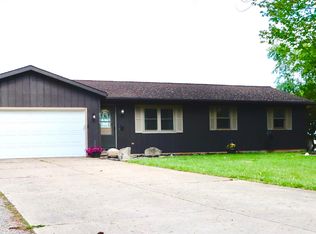
- $238,6004 bd2 ba1.4k sqft4758 N Brookfield Cir E, Warsaw, IN 46582Off Market
- $172,5003 bd2 ba1.1k sqft2692 E Evergreen Dr, Warsaw, IN 46582Off Market
- $193,9003 bd2 ba1.1k sqft2778 E Evergreen Dr, Warsaw, IN 46582Sold
- $190,0003 bd2 ba1k sqft2765 E Evergreen Dr, Warsaw, IN 46582Sold
Similar homes
- $--3 bd1 ba1.2k sqft1417 E 300 N, Warsaw, IN 46582Auction
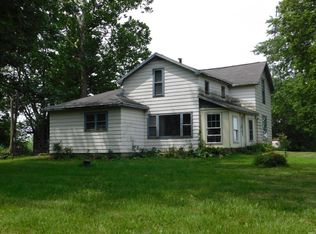 MLS ID #202631316, Gary Spangle, Homes Land & Lakes Realty. IRMLS
 - $199,0003 bd2 ba1.5k sqft340 E Tulip Tree Dr, Warsaw, IN 46580For Sale
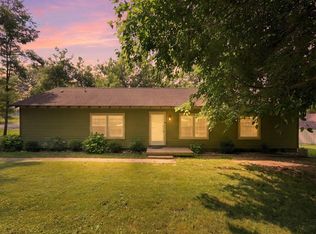 MLS ID #202629612, Geoff Cavender, eXp Realty, LLC. IRMLS
 - $219,9004 bd2 ba1.5k sqft24 Ems B48 Ln, Warsaw, IN 46582For Sale
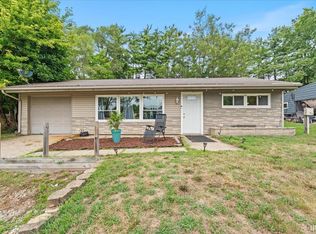 MLS ID #202632121, Kerri Patrick, Making Moves Real Estate LLC. IRMLS
 - $179,9003 bd2 ba1.3k sqft9837 N Happiness Dr, Syracuse, IN 46567For Sale
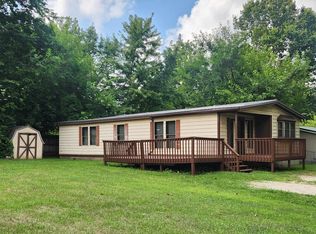 MLS ID #202632356, Amy Cavender, eXp Realty, LLC. IRMLS
 - $175,0003 bd2 ba1.4k sqft78 Ems B6 Ln, Leesburg, IN 46538SoldMLS ID #202626311, James Bausch, RE/MAX Results. IRMLS
- $234,9003 bd2 ba1.1k sqft3224 Doe St, Warsaw, IN 46582For SaleMLS ID #202631632, Aaron Wright, RE/MAX Results. IRMLS
- $164,9003 bd2 ba1.3k sqft1047 E Smith St, Warsaw, IN 46580For SaleMLS ID #202628886, Berto Barrera, RE/MAX Results. IRMLS
- $185,0003 bd2 ba924 sqft11 Ems D21 Ln, Syracuse, IN 46567For SaleMLS ID #202616416, Angela Racolta, Encore Sotheby's International Realty. IRMLS
- $283,0003 bd2 ba1.4k sqft3363 N Old Farm Rd W, Warsaw, IN 46582For SaleMLS ID #202607935, Nicole Davis, Snyder Strategy Realty Inc.. IRMLS
- $165,0003 bd2 ba2k sqft117 S Sherman St, Warsaw, IN 46580For SaleMLS ID #202632108, Julie Hall, Patton Hall Real Estate. IRMLS
- $189,0003 bd1 ba1.3k sqft426 Ems T26 Ln, Leesburg, IN 46538For SaleMLS ID #202617653, Kim Vuittonet, Cressy & Everett- Goshen. IRMLS
- $179,9003 bd1 ba1.7k sqft1104 E Fort Wayne St, Warsaw, IN 46580For SaleMLS ID #202630156, Merillee Booren, H Team Dream Homes. IRMLS
- $--3 bd2 ba1.6k sqft106 W Wayne St, Pierceton, IN 46562AuctionServiceLink Auction
- $239,0003 bd3 ba1.8k sqft2482 S 400 E, Pierceton, IN 46562For SaleMLS ID #202624084, Steve Savage, RE/MAX Results. IRMLS
- $259,9003 bd2 ba1.2k sqft2151 Highlander Dr, Warsaw, IN 46580For SaleMLS ID #202631919, Teresa Bakehorn, Our House Real Estate. IRMLS
- $210,0003 bd2 ba1.1k sqft313 N West St, Milford, IN 46542ActiveMLS ID #22119376, Steven Koleno, Beycome Brokerage Realty LLC. MIBOR as distributed by MLS GRID
- $190,0003 bd2 ba1.6k sqft1031 N Huntington St, Syracuse, IN 46567For SaleMLS ID #202623914, Michele C Burkheimer, Century 21 Circle. IRMLS
- $215,0003 bd1 ba1.1k sqft7851 E 1000 N, Syracuse, IN 46567For SaleMLS ID #202620413, Scott Gingerich, The Gingerich Group. IRMLS
- $235,0003 bd1 ba1.9k sqft2501 W Side Dr, Warsaw, IN 46580For SaleMLS ID #202627624, Angie Hartley, Brian Peterson Real Estate. IRMLS
- $235,0002 bd2 ba1.4k sqft139 Ems T32 Ln, Leesburg, IN 46538For SaleMLS ID #202631439, James Bausch, RE/MAX Results. IRMLS
