Welcome to this charming house located at 313 N. West St in Milford, IN. This property boasts mature shade trees in front & back. A privacy fence that provides both security & privacy. located between Warsaw & Goshen, w/ Syracuse, New Paris, & Nappanee near by. The front door opens in to the spacious living room, which is paired w/ the ding room. The efficient aisle kitchen is equipped w/ new soft-close cabinets as well as new counter top & sink. Included also are a washer & dryer. & the home comes w/ a full house warranty. Down the hall are the 3 bedrooms, 2 medium size & a large master. All have ample closet space. The master bath is brand new including new vanity & shower. The main bath is brand new as well. The house comes w/ all new flooring & ceilings & outlets. A very nice home.
Active
Price cut: $14.5K (9/8)
$177,000
313 N West St, Milford, IN 46542
3beds
1,104sqft
Residential, Single Family Residence
Built in 1970
8,712 Square Feet Lot
$-- Zestimate®
$160/sqft
$-- HOA
What's special
Ample closet spaceAll new flooringEfficient aisle kitchenNew soft-close cabinetsNew countertop and sink
- 31 days
- 1,074
- 37
Zillow last checked:
Listing updated:
Listed by:
Steven Koleno 804-656-5007,
Beycome Brokerage Realty LLC
Source: MIBOR as distributed by MLS GRID,MLS#: 22119376
Facts & features
Interior
Bedrooms & bathrooms
- Bedrooms: 3
- Bathrooms: 2
- Full bathrooms: 2
- Main level bathrooms: 2
- Main level bedrooms: 3
Bedroom 2
- Level: Main
- Area: 99 Square Feet
- Dimensions: 11x9
Bedroom 3
- Level: Main
- Area: 99 Square Feet
- Dimensions: 11x9
Other
- Level: Main
- Area: 165 Square Feet
- Dimensions: 15x11
Other
- Level: Main
- Area: 168 Square Feet
- Dimensions: 12x14
Other
- Level: Main
- Area: 168 Square Feet
- Dimensions: 12x14
Kitchen
- Level: Main
- Area: 64 Square Feet
- Dimensions: 8x8
Living room
- Level: Main
- Area: 252 Square Feet
- Dimensions: 18x14
Heating
- Forced Air
Cooling
- Central Air
Appliances
- Included: Dishwasher, Dryer, Gas Water Heater, Gas Oven, Range Hood, Refrigerator, Washer, Water Heater
Features
- Attic Access
- Has basement: No
- Attic: Access Only
Interior area
- Total structure area: 1,104
- Total interior livable area: 1,104 sqft
Property
Parking
- Parking features: Aggregate
Features
- Levels: One
- Stories: 1
Lot
- Size: 8,712 Square Feet
Details
- Additional structures: Storage
- Parcel number: 430308200110000028
- Special conditions: As Is
- Horse amenities: None
Construction
Type & style
- Home type: SingleFamily
- Architectural style: Ranch
- Property subtype: Residential, Single Family Residence
Materials
- Vinyl Siding
- Foundation: Crawl Space
Condition
- New construction: No
- Year built: 1970
Utilities & green energy
- Water: Public
Community & HOA
Community
- Subdivision: No Subdivision
HOA
- Has HOA: No
Location
- Region: Milford
Financial & listing details
- Price per square foot: $160/sqft
- Tax assessed value: $103,500
- Annual tax amount: $522
- Date on market: 8/10/2026
- Cumulative days on market: 33 days
Estimated market value
Not available
Estimated sales range
Not available
Not available
Price history
| Date | Event | Price |
|---|---|---|
| 9/8/2026 | Price change | $177,000-7.6%$160/sqft |
Source:  MIBOR as distributed by MLS GRID #22119376 Report a problem MIBOR as distributed by MLS GRID #22119376 Report a problem | ||
| 8/20/2026 | Price change | $191,500-3.8% |
Source:  IRMLS #202634150 Report a problem IRMLS #202634150 Report a problem | ||
| 8/18/2026 | Price change | $199,000-5.2%$180/sqft |
Source: MIBOR as distributed by MLS GRID #22119376 Report a problem | ||
| 8/10/2026 | Listed for sale | $210,000+162.5%$190/sqft |
Source: MIBOR as distributed by MLS GRID #22119376 Report a problem | ||
| 6/12/2026 | Sold | $80,000-19.2% |
Source: IRMLS #202614335 Report a problem | ||
| 5/15/2026 | Pending sale | $99,000 |
Source: IRMLS #202614335 Report a problem | ||
| 5/13/2026 | Price change | $99,000-36.1% |
Source: IRMLS #202614335 Report a problem | ||
| 4/22/2026 | Listed for sale | $155,000 |
Source: IRMLS #202614335 Report a problem | ||
Public tax history
| Year | Property taxes | Tax assessment |
|---|---|---|
| 2025 | $544 +5.7% | $103,500 +6.4% |
| 2024 | $515 +6.2% | $97,300 +2% |
| 2023 | $485 +55.7% | $95,400 +9.7% |
| 2022 | $312 -3.5% | $87,000 +38.1% |
| 2021 | $323 +5.3% | $63,000 -1.7% |
| 2020 | $306 +4.9% | $64,100 +4.1% |
| 2019 | $292 +8% | $61,600 +4.2% |
| 2018 | $271 +10.1% | $59,100 +10.7% |
| 2017 | $246 +2.7% | $53,400 +4.3% |
| 2016 | $239 +3.8% | $51,200 +7.3% |
| 2014 | $231 -3.6% | $47,700 -0.6% |
| 2013 | $239 +10.8% | $48,000 -1.2% |
| 2012 | $216 +10.9% | $48,600 -6.5% |
| 2011 | $195 -8.9% | $52,000 -1.9% |
| 2010 | $214 +11% | $53,000 -2.4% |
| 2009 | $193 +10.4% | $54,300 +5.4% |
| 2007 | $174 | $51,500 +5.1% |
| 2006 | -- | $49,000 -7.9% |
| 2005 | -- | $53,200 |
Find assessor info on the county website
Monthly payment
Est. payment
Payment breakdown
Explore the cost of this home by adjusting the details. Changes won't be saved.Climate risks
Neighborhood: 46542
Nearby schools
Schools provided by the listing agent
- Middle: Wawasee Middle School
- High: Wawasee High School
Source: MIBOR as distributed by MLS GRID. This data may not be complete. We recommend contacting the local school district to confirm school assignments for this home.
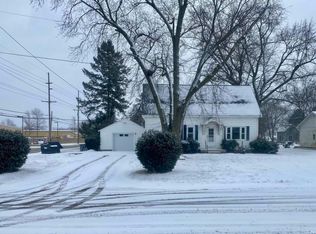
Similar homes
- $170,0002 bd1 ba1.3k sqft103 N Henry St, Milford, IN 46542For Sale
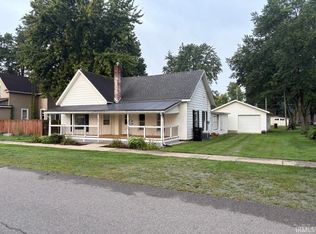 MLS ID #202634882, Dallan Troyer, Model Real Estate LLC. IRMLS
 - $155,0002 bd1 ba896 sqft312 N East St, Milford, IN 46542For Sale
 MLS ID #202633560, Cara Warren, eXp Realty, LLC. IRMLS
 - $162,0002 bd1 ba1.4k sqft205 N West St, Milford, IN 46542For Sale
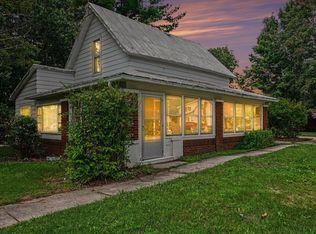 MLS ID #202627027, Chelsey Hunter, RE/MAX Results. IRMLS
 - $140,0003 bd2 ba1.2k sqft20292 Us Highway 6, Milford, IN 46542For Sale
 MLS ID #202615094, Shaquia S Hairston, Heartfelt Homes Realty. IRMLS
