If you've always dreamed of having lake access, this could be the opportunity you've been waiting for! Situated on a spacious .40-acre double lot overlooking Ridinger Lake, this property offers the setting and potential to create a special place to call your own. Inside, you'll find 2 bedrooms, a large living room with a wood-burning fireplace, an eat-in kitchen, and a bright sunroom where you can enjoy views of the lake through the trees. There's also an open porch that's just right for relaxing, enjoying your morning coffee, or winding down after a day outdoors. Ridinger Lake offers plenty of ways to enjoy lake life, from fishing for bluegill, crappie, perch, and largemouth bass to swimming and spending time at the campground beach. The Property Owners Association also assigns member pier spaces, giving you a dedicated spot to dock your boat and enjoy the water. This home needs some TLC, but the potential is here! With a little vision and some work, you can bring this property back to the charming lake retreat it was meant to be. Whether you're looking for a weekend escape or a year round home, this is your chance to make it your own!
Active
$158,500
214 Ems R4 Ln, Pierceton, IN 46562
2beds
968sqft
Single Family Residence
Built in 1937
0.4 Acres Lot
$-- Zestimate®
$--/sqft
$-- HOA
What's special
Overlooking ridinger lakeEat-in kitchen
- 8 days
- 413
- 18
Likely to sell faster than
Zillow last checked:
Listing updated:
Listed by:
Jeanne L List Cell:260-609-6198,
ERA Crossroads
Source: IRMLS,MLS#: 202643280
Facts & features
Interior
Bedrooms & bathrooms
- Bedrooms: 2
- Bathrooms: 1
- Full bathrooms: 1
- Main level bedrooms: 2
Bedroom 1
- Level: Main
Bedroom 2
- Level: Main
Kitchen
- Level: Main
- Area: 143
- Dimensions: 13 x 11
Living room
- Level: Main
- Area: 294
- Dimensions: 21 x 14
Heating
- Natural Gas
Cooling
- Window Unit(s)
Appliances
- Included: Electric Range
Features
- Flooring: Laminate
- Basement: Crawl Space
- Number of fireplaces: 1
- Fireplace features: Living Room
Interior area
- Total structure area: 968
- Total interior livable area: 968 sqft
- Finished area above ground: 968
- Finished area below ground: 0
Video & virtual tour
Property
Parking
- Parking features: Gravel
- Has uncovered spaces: Yes
Features
- Levels: One
- Stories: 1
- Patio & porch: Porch
- Fencing: None
- Has view: Yes
- View description: Water
- Has water view: Yes
- Water view: Water
- Waterfront features: Pier/Dock Available, Walk to Lake Access, Assoc, Non Ski Lake, Lake
- Body of water: Ridinger Lake
Lot
- Size: 0.4 Acres
- Dimensions: 1x1 x1
- Features: Corner Lot, Few Trees, Rolling Slope, Lake
Details
- Additional structures: Shed
- Additional parcels included: 4312-02-400-246.000-029
- Parcel number: 431201400255.000029
- Zoning: R1
- Zoning description: residential
Construction
Type & style
- Home type: SingleFamily
- Architectural style: Ranch
- Property subtype: Single Family Residence
Materials
- Vinyl Siding
- Roof: Shingle
Condition
- New construction: No
- Year built: 1937
Utilities & green energy
- Sewer: Septic Tank
- Water: Private
Community & HOA
Community
- Subdivision: Riley Memorial Beach
Location
- Region: Pierceton
Financial & listing details
- Tax assessed value: $107,100
- Annual tax amount: $1,467
- Date on market: 10/19/2026
- Listing terms: Conventional
Estimated market value
Not available
Estimated sales range
Not available
$1,213/mo
Price history
| Date | Event | Price |
|---|---|---|
| 10/19/2026 | Listed for sale | $158,500+395.3% |
Source:  IRMLS #202643280 Report a problem | ||
| 4/5/2019 | Price change | $32,000-13.5%$33/sqft |
Source: RE/MAX Results- Warsaw #201853556 Report a problem | ||
| 3/12/2019 | Price change | $37,000-7.5%$38/sqft |
Source: RE/MAX Results- Warsaw #201853556 Report a problem | ||
| 2/11/2019 | Price change | $40,000-18.4%$41/sqft |
Source: RE/MAX Results- Warsaw #201853556 Report a problem | ||
| 1/16/2019 | Price change | $49,000-10.9%$51/sqft |
Source: RE/MAX Results- Warsaw #201853556 Report a problem | ||
| 12/11/2018 | Listed for sale | $55,000-21.3%$57/sqft |
Source: RE/MAX Results- Warsaw #201853556 Report a problem | ||
| 4/4/2014 | Listing removed | $69,900$72/sqft |
Source: RE/MAX Home Connection - IN #201305839 Report a problem | ||
| 3/22/2014 | Listed for sale | $69,900-4.2%$72/sqft |
Source: RE/MAX Home Connection - IN #201305839 Report a problem | ||
| 10/5/2013 | Listing removed | $73,000$75/sqft |
Source: ReMax Home Connection #676770 Report a problem | ||
| 9/13/2013 | Price change | $73,000-8.6%$75/sqft |
Source: ReMax Home Connection #676770 Report a problem | ||
| 7/26/2013 | Price change | $79,900-5.9%$83/sqft |
Source: ReMax Home Connection #676770 Report a problem | ||
| 5/30/2013 | Listed for sale | $84,900$88/sqft |
Source: ReMax Home Connection #676770 Report a problem | ||
Public tax history
| Year | Property taxes | Tax assessment |
|---|---|---|
| 2025 | $1,245 +6.1% | $107,100 +14.5% |
| 2024 | $1,173 +18.7% | $93,500 +9.1% |
| 2023 | $989 +45.2% | $85,700 +11.9% |
| 2022 | $681 -1.7% | $76,600 +64.7% |
| 2021 | $692 -28.9% | $46,500 +0.2% |
| 2020 | $974 +282.1% | $46,400 -26.1% |
| 2019 | $255 +6% | $62,800 +5% |
| 2018 | $240 +0.6% | $59,800 +3.5% |
| 2017 | $239 -1.1% | $57,800 +2.1% |
| 2016 | $242 -9.2% | $56,600 -7.5% |
| 2014 | $266 -70.4% | $61,200 +3.2% |
| 2013 | $899 -15% | $59,300 -5.9% |
| 2012 | $1,058 -6.4% | $63,000 -11.4% |
| 2011 | $1,130 -11% | $71,100 -2.9% |
| 2010 | $1,270 +11.5% | $73,200 |
| 2009 | $1,139 +0.2% | $73,200 +4% |
| 2007 | $1,136 | $70,400 -1.9% |
| 2006 | -- | $71,800 +10.8% |
| 2005 | -- | $64,800 |
Find assessor info on the county website
Monthly payment
Est. payment
Payment breakdown
Explore the cost of this home by adjusting the details. Changes won't be saved.Climate risks
Neighborhood: 46562
Nearby schools
Schools provided by the listing agent
- Elementary: South Whitley
- Middle: Whitko Jr/Sr
- High: Whitko Jr/Sr
- District: Whitko
Source: IRMLS. This data may not be complete. We recommend contacting the local school district to confirm school assignments for this home.

Similar homes
- $174,9003 bd1 ba1k sqft54 S 600 E, Pierceton, IN 46562For Sale
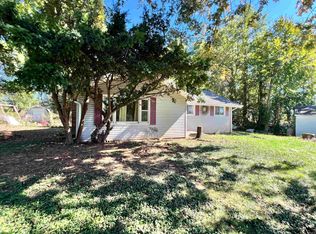 MLS ID #202641743, Mark Skibowski, Re/Max Lakes. IRMLS
- $--2 bd1 ba659 sqft4 Ems B64 Ln, Warsaw, IN 46582AuctionServiceLink Auction
- $174,5002 bd2 ba1k sqft308 S 2nd St, Pierceton, IN 46562For Sale
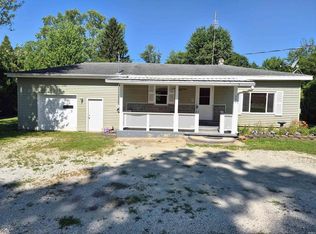 MLS ID #202627295, Steve Savage, RE/MAX Results. IRMLS
- $129,9003 bd2 ba1.3k sqft6735 E South Barbee Dr, Pierceton, IN 46562For Sale
 MLS ID #202634756, James Bausch, RE/MAX Results. IRMLS
