Significant Price Reduction! Seller receptive to paying towards Buyer's Closing Costs and/or Interest Rate Buy-Down! Immediate possession available with this year around 2 bedroom lake area bungalow only 200 feet from the neighborhood lakefront park area with concrete patio and fire ring offering pier space on Big Barbee Lake! Open floor plan with lake themed knotty pine interior and glass slider from the dining area leading to the wood deck with bench seating. Amenities include: new roof shingles, vinyl siding, insulated windows, central AC, modern breaker box, newer 4 inch well, regional sewer district connection, patio area, storage shed and off street parking. Lakefront association area ($300 per year) offers a concrete seawall, sandy swimming, pier slip and panoramic views of the lake. The Barbee chain-of-lakes is 7 interconnected lakes of which Big Barbee (304 acres) is an all-sport lake. The Barbee Lakes are well known for muskie fishing along with bluegill, largemouth bass, perch, catfish and crappie. A great location within close proximity to local lake area diners. Whether you're looking for a seasonal retreat or year around lake area living, this is an affordable way to get on the water.
Active
Price cut: $6K (10/6)
$162,000
16 Ems B57 Ln, Warsaw, IN 46582
2beds
604sqft
Single Family Residence
Built in 1930
2,613 Square Feet Lot
$158,000 Zestimate®
$--/sqft
$25/mo HOA
What's special
Patio areaPier slipVinyl sidingOff street parkingStorage shedInsulated windowsSandy swimming
- 110 days
- 699
- 42
Zillow last checked:
Listing updated:
Listed by:
Dave Blackwell Cell:574-453-8143,
Blackwell Real Estate
Source: IRMLS,MLS#: 202625479
Facts & features
Interior
Bedrooms & bathrooms
- Bedrooms: 2
- Bathrooms: 1
- Full bathrooms: 1
- Main level bedrooms: 2
Bedroom 1
- Level: Main
Bedroom 2
- Level: Main
Dining room
- Level: Main
- Area: 40
- Dimensions: 8 x 5
Kitchen
- Level: Main
- Area: 90
- Dimensions: 10 x 9
Living room
- Level: Main
- Area: 160
- Dimensions: 16 x 10
Heating
- Electric, Forced Air
Cooling
- Central Air, Ceiling Fan(s)
Appliances
- Included: Range/Oven Hook Up Elec, Refrigerator, Electric Range, Electric Water Heater
Features
- Ceiling Fan(s), Vaulted Ceiling(s), Open Floorplan, Stand Up Shower
- Flooring: Hardwood, Tile
- Windows: Insulated Windows
- Basement: Crawl Space,Block,Sump Pump
- Has fireplace: No
- Fireplace features: None
Interior area
- Total structure area: 604
- Total interior livable area: 604 sqft
- Finished area above ground: 604
- Finished area below ground: 0
Video & virtual tour
Property
Parking
- Parking features: Gravel
- Has uncovered spaces: Yes
Features
- Levels: One
- Stories: 1
- Patio & porch: Deck, Patio
- Fencing: None
- Waterfront features: Boat Docking Rights, Private Beach, Walk to Lake Access, Assoc, Lake Front, Access to Ski Lake, Lake
- Body of water: Big Barbee Lake
Lot
- Size: 2,613 Square Feet
- Dimensions: 50x50
- Features: Level, Lake
Details
- Additional structures: Shed
- Additional parcels included: 005702054-06
- Parcel number: 430828100328.000023
- Zoning: R1
- Other equipment: Sump Pump
Construction
Type & style
- Home type: SingleFamily
- Architectural style: Cabin/Cottage
- Property subtype: Single Family Residence
Materials
- Vinyl Siding
- Roof: Shingle
Condition
- New construction: No
- Year built: 1930
Utilities & green energy
- Electric: NIPSCO
- Sewer: Regional
- Water: Well
- Utilities for property: Cable Available
Green energy
- Energy efficient items: Windows
Community & HOA
Community
- Features: Dock
- Security: Smoke Detector(s)
- Subdivision: Kuhns
HOA
- Has HOA: Yes
- HOA fee: $300 annually
Location
- Region: Warsaw
Financial & listing details
- Tax assessed value: $114,700
- Annual tax amount: $1,021
- Date on market: 6/26/2026
- Listing terms: Cash,Conventional
- Road surface type: Gravel
Estimated market value
$158,000
$150,000 - $166,000
$1,178/mo
Price history
| Date | Event | Price |
|---|---|---|
| 10/6/2026 | Price change | $162,000-3.6% |
Source:  IRMLS #202625479 Report a problem IRMLS #202625479 Report a problem | ||
| 8/17/2026 | Price change | $168,000-2.3% |
Source: IRMLS #202625479 Report a problem | ||
| 7/27/2026 | Price change | $172,000-3.4% |
Source: IRMLS #202625479 Report a problem | ||
| 7/10/2026 | Price change | $178,000-3.3% |
Source: IRMLS #202625479 Report a problem | ||
| 6/26/2026 | Listed for sale | $184,000+47.2% |
Source: IRMLS #202625479 Report a problem | ||
| 5/19/2026 | Sold | $125,001-44.4%$207/sqft |
Source: Public Record Report a problem | ||
| 8/22/2023 | Listing removed | $225,000 |
Source: IRMLS #202313093 Report a problem | ||
| 4/27/2023 | Listed for sale | $225,000-20.5% |
Source: IRMLS #202313093 Report a problem | ||
| 3/3/2022 | Listing removed | -- |
Source:  Coldwell Banker Real Estate Group Report a problem Coldwell Banker Real Estate Group Report a problem | ||
| 11/1/2021 | Listed for sale | $283,000+113.6% |
Source: IRMLS #202145778 Report a problem | ||
| 7/22/2019 | Listing removed | $132,500$219/sqft |
Source: Coldwell Banker The Real Estate Group #201908148 Report a problem | ||
| 3/9/2019 | Listed for sale | $132,500+13%$219/sqft |
Source: Coldwell Banker The Real Estate Group #201908148 Report a problem | ||
| 4/10/2018 | Listing removed | $117,300$194/sqft |
Source: Coldwell Banker Roth Wehrly Graber #201746353 Report a problem | ||
| 10/9/2017 | Listed for sale | $117,300$194/sqft |
Source: Coldwell Banker Roth Wehrly Graber #201746353 Report a problem | ||
Public tax history
| Year | Property taxes | Tax assessment |
|---|---|---|
| 2025 | $1,015 +0.2% | $114,700 +10.8% |
| 2024 | $1,013 +12.5% | $103,500 +2.9% |
| 2023 | $900 +19.2% | $100,600 +13% |
| 2022 | $755 +20.1% | $89,000 +23.3% |
| 2021 | $629 +6.1% | $72,200 +14.8% |
| 2020 | $593 -27.1% | $62,900 +4.5% |
| 2019 | $813 +9.9% | $60,200 +3.8% |
| 2018 | $740 +11.8% | $58,000 +4.5% |
| 2017 | $662 +49.3% | $55,500 +5.7% |
| 2016 | $443 -2.3% | $52,500 +1.5% |
| 2014 | $453 -5.7% | $51,700 +1.6% |
| 2013 | $481 +17.6% | $50,900 -0.8% |
| 2012 | $409 +104.4% | $51,300 +87.2% |
| 2011 | $200 -11.7% | $27,400 |
| 2010 | $227 +17.5% | $27,400 |
| 2009 | $193 +3.3% | $27,400 +5% |
| 2007 | $187 | $26,100 |
| 2006 | -- | $26,100 +7.4% |
| 2005 | -- | $24,300 |
Find assessor info on the county website
Monthly payment
Est. payment
Payment breakdown
Explore the cost of this home by adjusting the details. Changes won't be saved.Climate risks
Neighborhood: 46582
Nearby schools
Schools provided by the listing agent
- Elementary: North Webster
- Middle: Wawasee
- High: Wawasee
- District: Wawasee
Source: IRMLS. This data may not be complete. We recommend contacting the local school district to confirm school assignments for this home.

Similar homes
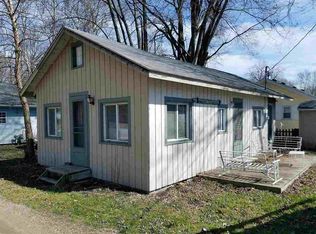
- $165,0002 bd1 ba660 sqft32 Ems D2 Ln, Syracuse, IN 46567For Sale
 MLS ID #202613655, Mary L Mills, Homes Land & Lakes Realty. IRMLS
 - $139,0001 bd1 ba584 sqft1308 Poplar St, Winona Lake, IN 46590For Sale
 MLS ID #202641387, Carrie Slabaugh, Coldwell Banker Real Estate Group. IRMLS
 - $179,0002 bd1 ba832 sqft108 River St, Ligonier, IN 46767For Sale
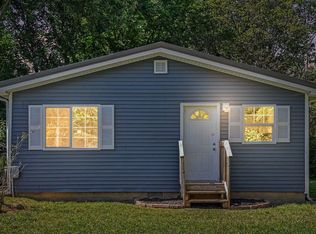 MLS ID #202638088, Richard Carpenter, Bright Star Real Estate Services LLC. IRMLS
 - $105,0002 bd1 ba785 sqft748 S Oakwood Dr, Cromwell, IN 46732For Sale
 MLS ID #202640054, Theresa Taylor, Trump Realty, LLC. IRMLS
