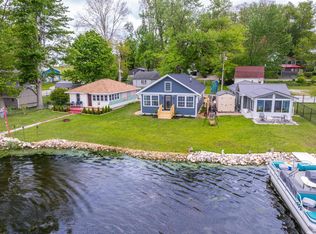
Welcome to this wonderful lakefront retreat nestled on the beautiful and very secluded south shoreline of Diamond Lake. Become one with nature and enjoy a peaceful lifestyle from this charming cottage situated on 60' of lakefront. Capture expansive and unobstructed views of the entire lake from this vantage point. Immediate possession available on this recently updated home offering open concept living with an efficient floor plan combining kitchen, dining, and living areas. The quintessential lake cabin featuring knotty pine walls, spacious wood burning fireplace, and screened-in porch overlooking the lake. Enjoy outdoor gathering spaces whether off the dock while swimming or evening bonfire near the water's edge...you're on lake time. Enjoy fishing, sailing, kayaking, or swimming on this 80 acre hidden gem. Centrally located between Chicago and Indianapolis and within 45 mins. of Ft. Wayne and South Bend...making this a perfect getaway destination.
Active
$249,500
5484 W Sycamore Hill Ln, Silver Lake, IN 46982
2beds
744sqft
:
Get pre-qualified$1,549/mo
Single Family Residence
Built in 1959
6,098 Square Feet Lot
$243,500 Zestimate®
$--/sqft
$-- HOA
What's special
Lakefront retreatKnotty pine wallsSpacious wood burning fireplaceRecently updated homeOutdoor gathering spacesOpen concept living
- 14 days |
- 592 |
- 45 |
Zillow last checked:
Listing updated:
Listed by:
Patrick J Pfefferkorn Main:574-269-3801,
RE/MAX Results
Source: IRMLS,MLS#: 202630270
Facts & features
Interior
Bedrooms & bathrooms
- Bedrooms: 2
- Bathrooms: 1
- Full bathrooms: 1
- Main level bedrooms: 2
Bedroom 1
- Level: Main
Bedroom 2
- Level: Main
Kitchen
- Level: Main
- Area: 88
- Dimensions: 11 x 8
Living room
- Level: Main
- Area: 285
- Dimensions: 19 x 15
Heating
- Propane, Forced Air
Cooling
- Central Air
Appliances
- Included: Range/Oven Hook Up Elec, Electric Water Heater
Features
- Ceiling Fan(s), Laminate Counters, Eat-in Kitchen, Stand Up Shower
- Flooring: Vinyl
- Basement: Crawl Space,Block
- Number of fireplaces: 1
- Fireplace features: Living Room, Wood Burning
Interior area
- Total structure area: 744
- Total interior livable area: 744 sqft
- Finished area above ground: 744
- Finished area below ground: 0
Video & virtual tour
Property
Features
- Levels: One
- Stories: 1
- Patio & porch: Enclosed
- Exterior features: Fire Pit
- Has view: Yes
- View description: Water
- Has water view: Yes
- Water view: Water
- Waterfront features: Waterfront, Lake, Deck on Waterfront, Lake Front, Non Ski Lake
- Body of water: Diamond Lake
- Frontage length: Channel/Canal Frontage(0),Water Frontage(60)
Lot
- Size: 6,098 Square Feet
- Dimensions: 60 x 100
- Features: Level, Sloped, Lake, Rural
Details
- Parcel number: 431426200165.000021
Construction
Type & style
- Home type: SingleFamily
- Architectural style: Ranch,Cabin/Cottage
- Property subtype: Single Family Residence
Materials
- Vinyl Siding
- Roof: Metal
Condition
- New construction: No
- Year built: 1959
Utilities & green energy
- Sewer: Septic Tank
- Water: Well
Green energy
- Energy efficient items: Doors, HVAC, Roof, Windows
Community & HOA
Community
- Security: Smoke Detector(s)
- Subdivision: None
Location
- Region: Silver Lake
Financial & listing details
- Tax assessed value: $108,100
- Annual tax amount: $1,219
- Date on market: 7/27/2026
- Listing terms: Cash,Conventional
Estimated market value
$243,500
$231,000 - $256,000
$920/mo
Price history
| Date | Event | Price |
|---|---|---|
| 7/27/2026 | Listed for sale | $249,500 |
Source:  IRMLS #202630270 Report a problem IRMLS #202630270 Report a problem | ||
Public tax history
| Year | Property taxes | Tax assessment |
|---|---|---|
| 2025 | $1,220 +5.2% | $108,100 +7.1% |
| 2024 | $1,160 +11.8% | $100,900 +8.1% |
| 2023 | $1,038 +5.1% | $93,300 +15.9% |
| 2022 | $988 +14.3% | $80,500 +12.7% |
| 2021 | $864 +6.1% | $71,400 +16.3% |
| 2020 | $814 +3.4% | $61,400 +2.3% |
| 2019 | $788 +8.6% | $60,000 +6.2% |
| 2018 | $726 +7.5% | $56,500 +3.1% |
| 2017 | $675 +5.7% | $54,800 +5% |
| 2016 | $639 -0.8% | $52,200 +3.4% |
| 2014 | $644 +2.9% | $50,500 +3.1% |
| 2013 | $626 -13.4% | $49,000 -4.3% |
| 2012 | $723 +14.4% | $51,200 +12.3% |
| 2011 | $632 -3.6% | $45,600 -2.8% |
| 2010 | $656 -1.8% | $46,900 |
| 2009 | $668 -0.3% | $46,900 +6.3% |
| 2007 | $670 | $44,100 -3.3% |
| 2006 | -- | $45,600 +26.3% |
| 2005 | -- | $36,100 |
Find assessor info on the county website
Monthly payment
Est. payment
Payment breakdown
Explore the cost of this home by adjusting the details. Changes won't be saved.Climate risks
Neighborhood: 46982
Nearby schools
GreatSchools rating
- 4/10Akron Elementary SchoolGrades: K-5Distance: 6.2 mi
- 7/10Tippecanoe Valley Middle SchoolGrades: 6-8Distance: 5.7 mi
- 8/10Tippecanoe Valley High SchoolGrades: 9-12Distance: 5.4 mi
Schools provided by the listing agent
- Elementary: Akron
- Middle: Tippe Valley
- High: Tippe Valley
- District: Tippecanoe Valley
Source: IRMLS. This data may not be complete. We recommend contacting the local school district to confirm school assignments for this home.
- $148,1003 bd0 ba744 sqft5520 W Sycamore Hill Ln, Silver Lake, IN 46982Off Market
- $251,5002 bd2 ba1.4k sqft5500 W Sycamore Hill Ln, Silver Lake, IN 46982Off Market
- $195,3002 bd1 ba1k sqft5474 W Sycamore Hill Ln, Silver Lake, IN 46982Off Market
- $153,8002 bd2 ba1.3k sqft5497 W Sycamore Hill Ln, Silver Lake, IN 46982Off Market
- $376,6002 bd1 ba1.7k sqft5470 W Sycamore Hill Ln, Silver Lake, IN 46982Off Market
- $100-- bd-- ba-- sqftSycamore Hill Ln, Silver lake, IN 46982Off Market
- $234,4002 bd1 ba750 sqft5450 W Sycamore Hill Ln, Silver Lake, IN 46982Off Market
- $177,6001 bd1 ba720 sqft5440 W Sycamore Hill Ln, Silver Lake, IN 46982Off Market
A local agent can set up tours, give advice and negotiate with sellers.
Similar homes
- $287,5002 bd2 ba1k sqft1013 N Edgewater St, Silver Lake, IN 46982For Sale
 MLS ID #202618307, James Bausch, RE/MAX Results. IRMLS
 - $149,9003 bd1 ba1k sqft8865 S South Hill Dr, Silver Lake, IN 46982For Sale
 MLS ID #11847190, Laura Sumpter, Phil Hahn and Associates. My State MLS
 - $185,0002 bd1 ba1.1k sqft9562 S 750 W, Claypool, IN 46510For Sale
 MLS ID #202629091, Nita Gayheart, RE/MAX Results. IRMLS
 - $449,0002 bd1 ba714 sqft630 E Lakewood Ave, Warsaw, IN 46580For Sale
 MLS ID #202626350, Chad Metzger, Metzger Property Services, LLC. IRMLS
 - $234,9002 bd1 ba878 sqft4910 E Shore Park Rd, Leesburg, IN 46538For SaleMLS ID #202628037, Ashley Moore, ADT Realty. IRMLS
- $299,9003 bd1 ba1.1k sqft68 Ems R2b Ln, Pierceton, IN 46562ActiveMLS ID #22116015, Steven Koleno, Beycome Brokerage Realty LLC. MIBOR as distributed by MLS GRID
- $139,9003 bd1 ba1k sqft2806 Sharon St, Winona Lake, IN 46590For SaleMLS ID #202630956, Brian Peterson, Brian Peterson Real Estate. IRMLS
- $229,0002 bd2 ba1k sqft800 E Arthur St APT B8, Warsaw, IN 46580For SaleMLS ID #202630286, Aaron Wright, RE/MAX Results. IRMLS
- $174,5002 bd3 ba1k sqft308 S 2nd St, Pierceton, IN 46562For SaleMLS ID #202627295, Steve Savage, RE/MAX Results. IRMLS
- $295,0003 bd1 ba720 sqft21 Ems B40f Ln, Leesburg, IN 46538For SaleMLS ID #202621847, Cara Warren, eXp Realty, LLC. IRMLS
- $350,0002 bd1 ba948 sqft5290 N State Road 15 Rd, Warsaw, IN 46582For SaleMLS ID #202612254, Deb Paton Showley, Coldwell Banker Real Estate Group. IRMLS
- $314,9001 bd1 ba600 sqft102 Ems B40a Ln, Leesburg, IN 46538For SaleMLS ID #202627698, Brian Peterson, Brian Peterson Real Estate. IRMLS
- $145,0003 bd1 ba864 sqft1535 Monroe St, Rochester, IN 46975For SaleMLS ID #202620075, Samira Sutton, Envision Real Estate Team - Rochester. IRMLS
- $337,5002 bd1 ba704 sqft218 Ems B60 Ln, Warsaw, IN 46582ActiveMLS ID #22097864, Adam Corya, Carpenter, REALTORS®. MIBOR as distributed by MLS GRID
- $189,0002 bd1 ba596 sqft2 Ems B1d Ln, Leesburg, IN 46538For SaleMLS ID #202605395, Dan Harstine, Integrity Real Estate. IRMLS
- $124,6003 bd1 ba1k sqft405 N Thayer St, Bourbon, IN 46504PendingMLS ID #202628948, Anna Gilsinger, RE/MAX Results. IRMLS
- $158,9002 bd1 ba736 sqft10 Ems R4e Ln, Pierceton, IN 46562For SaleMLS ID #202625896, Linda Goshert, Coldwell Banker Real Estate Group. IRMLS
- $129,0002 bd-- ba600 sqft357 R Ln #4, Pierceton, IN 46562For Sale By Owner
- $135,0002 bd1 ba723 sqft717 N Park Ave, Warsaw, IN 46580For SaleMLS ID #202608488, Charles Trout, Patton Hall Real Estate. IRMLS
- $354,9002 bd1 ba990 sqft4457 N Sullivan Rd, Leesburg, IN 46538For SaleMLS ID #202619133, Patrick J Pfefferkorn, RE/MAX Results. IRMLS
