Convenient location, 2 bedroom, 1 1/2 bathroom, 1,024 sq. ft. home with an oversized 1 car heated garage and a partial basement on a corner lot. This is a home for an investor looking to flip a property or a homeowner willing to invest some sweat equity into this home for a good return."NEWS" include - 2012: extra insulation added to attic; 2016: Roof, windows, siding, front & rear porches added; 2022: Gas water heater; 2026: Electric baseboard heaters. The previous owner used the basement for storage, upon remodeling they temporarily closed the stairway to the basement. The basement entry should be easily connected. City water, city sewer, 16' x 10' storage building, large yard with apple trees and a private setting.
Active under contract
$174,500
308 S 2nd St, Pierceton, IN 46562
2beds
1,024sqft
Single Family Residence
Built in 1953
0.35 Acres Lot
$-- Zestimate®
$--/sqft
$-- HOA
What's special
Partial basementPrivate settingElectric baseboard heatersFront and rear porchesCorner lotGas water heater
- 93 days
- 368
- 15
Zillow last checked:
Listing updated:
Listed by:
Steve Savage Cell:574-253-1313,
RE/MAX Results
Source: IRMLS,MLS#: 202627295
Facts & features
Interior
Bedrooms & bathrooms
- Bedrooms: 2
- Bathrooms: 2
- Full bathrooms: 1
- 1/2 bathrooms: 1
- Main level bedrooms: 2
Bedroom 1
- Level: Main
Bedroom 2
- Level: Main
Kitchen
- Level: Main
- Area: 190
- Dimensions: 19 x 10
Living room
- Level: Main
- Area: 273
- Dimensions: 21 x 13
Heating
- Electric, Radiant
Cooling
- None
Appliances
- Included: Dishwasher, Refrigerator, Gas Oven, Gas Range, Gas Water Heater
- Laundry: Electric Dryer Hookup, Washer Hookup
Features
- Ceiling Fan(s), Laminate Counters, Stand Up Shower
- Flooring: Carpet, Vinyl
- Doors: Insulated Doors
- Windows: Double Pane Windows
- Basement: Partial,Unfinished
- Has fireplace: No
Interior area
- Total structure area: 1,536
- Total interior livable area: 1,024 sqft
- Finished area above ground: 1,024
- Finished area below ground: 0
Video & virtual tour
Property
Parking
- Total spaces: 1
- Parking features: Attached, Stone
- Attached garage spaces: 1
- Has uncovered spaces: Yes
Features
- Levels: One
- Stories: 1
- Patio & porch: Porch Covered
Lot
- Size: 0.35 Acres
- Dimensions: 132' x 116'
- Features: Corner Lot, City/Town/Suburb
Details
- Additional structures: Outbuilding
- Parcel number: 431227300440.000030
- Other equipment: TV Antenna
Construction
Type & style
- Home type: SingleFamily
- Architectural style: Ranch
- Property subtype: Single Family Residence
Materials
- Vinyl Siding
- Roof: Asphalt
Condition
- New construction: No
- Year built: 1953
Utilities & green energy
- Electric: NIPSCO
- Gas: NIPSCO
- Sewer: City
- Water: City
Community & HOA
Community
- Subdivision: None
Location
- Region: Pierceton
Financial & listing details
- Tax assessed value: $124,200
- Annual tax amount: $427
- Date on market: 7/9/2026
- Listing terms: Cash,Conventional
- Road surface type: Asphalt
Estimated market value
Not available
Estimated sales range
Not available
$1,224/mo
Price history
| Date | Event | Price |
|---|---|---|
| 7/9/2026 | Listed for sale | $174,500 |
Source:  IRMLS #202627295 Report a problem IRMLS #202627295 Report a problem | ||
Public tax history
| Year | Property taxes | Tax assessment |
|---|---|---|
| 2025 | $412 +2% | $124,200 +9.2% |
| 2024 | $404 +0.8% | $113,700 +5.7% |
| 2023 | $401 +96% | $107,600 +5.7% |
| 2022 | $205 +31.4% | $101,800 +23.7% |
| 2021 | $156 -3.7% | $82,300 +5.1% |
| 2020 | $162 +48.9% | $78,300 +3% |
| 2019 | $109 +0.4% | $76,000 +25.2% |
| 2018 | $108 +46.5% | $60,700 +2.2% |
| 2017 | $74 +108.1% | $59,400 +10.6% |
| 2016 | $36 -5% | $53,700 +2.3% |
| 2014 | $37 -14.8% | $52,500 -3% |
| 2013 | $44 -9% | $54,100 -0.4% |
| 2012 | $48 -85.6% | $54,300 -6.7% |
| 2011 | $335 -4.6% | $58,200 -0.9% |
| 2010 | $351 +16.3% | $58,700 -2.3% |
| 2009 | $302 -73.8% | $60,100 -0.2% |
| 2007 | $1,153 | $60,200 +3.8% |
| 2006 | -- | $58,000 +13.7% |
| 2005 | -- | $51,000 |
Find assessor info on the county website
Monthly payment
Est. payment
Payment breakdown
Explore the cost of this home by adjusting the details. Changes won't be saved.Climate risks
Neighborhood: 46562
Nearby schools
Schools provided by the listing agent
- Elementary: Pierceton
- Middle: Whitko Jr/Sr
- High: Whitko Jr/Sr
- District: Whitko
Source: IRMLS. This data may not be complete. We recommend contacting the local school district to confirm school assignments for this home.

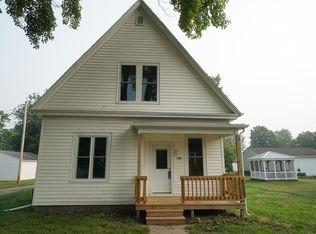
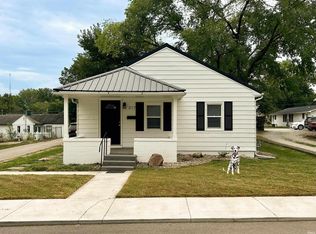
Similar homes
- $129,9003 bd2 ba1.3k sqft6735 E South Barbee Dr, Pierceton, IN 46562For Sale
 MLS ID #202634756, James Bausch, RE/MAX Results. IRMLS
 - $184,2003 bd2 ba1.1k sqft317 N Union St, Warsaw, IN 46580For Sale
 MLS ID #202642160, Keanu Rish, Lundquist Appraisals & Real Estate. IRMLS
 - $175,0002 bd1 ba918 sqft317 W Smith St, Warsaw, IN 46580For Sale
 MLS ID #202637813, Savannah Lopez, The Gingerich Group. IRMLS
 - $--3 bd2 ba1.3k sqft1432 Hartzler St, Warsaw, IN 46580Auction
 Xome
Xome
