Welcome to this nicely updated home in the town of South Whitley! This move-in-ready property offers an impressive list of brand-new improvements, making it an excellent opportunity for today’s buyer. Updates include a new furnace and central air, exterior doors, interior six-panel doors, vinyl plank flooring, carpeting, kitchen cabinets and countertops with a stylish farm sink, bathroom vanity, shower/tub enclosure, toilet, fresh paint, lighting fixtures, ceiling fans, LED wafer lighting, and a new front porch. Replacement vinyl windows add to the home’s comfort and efficiency. The kitchen comes complete with all appliances, and the washer and dryer are also included. With so many updates already completed, you can move in and enjoy without the hassle of major projects. Come take a look at all this nicely refreshed South Whitley home has to offer!
Active
Price cut: $5.1K (10/12)
$149,900
307 E Broad St, South Whitley, IN 46787
2beds
1,312sqft
Single Family Residence
Built in 1860
7,666 Square Feet Lot
$150,600 Zestimate®
$--/sqft
$-- HOA
What's special
Replacement vinyl windowsExterior doorsBathroom vanityNew front porchCeiling fansInterior six-panel doorsLed wafer lighting
- 24 days
- 598
- 59
Zillow last checked:
Listing updated:
Listed by:
Adam Ertel Cell:260-417-1132,
Coldwell Banker Real Estate Gr
Source: IRMLS,MLS#: 202639324
Facts & features
Interior
Bedrooms & bathrooms
- Bedrooms: 2
- Bathrooms: 1
- Full bathrooms: 1
- Main level bedrooms: 1
Bedroom 1
- Level: Upper
Bedroom 2
- Level: Main
Kitchen
- Level: Main
- Area: 130
- Dimensions: 13 x 10
Living room
- Level: Main
- Area: 260
- Dimensions: 20 x 13
Heating
- Natural Gas, Forced Air, High Efficiency Furnace
Cooling
- Central Air, Ceiling Fan(s)
Appliances
- Included: Range/Oven Hook Up Elec, Refrigerator, Washer, Dryer-Electric, Electric Range, Gas Water Heater
- Laundry: Electric Dryer Hookup, Main Level, Washer Hookup
Features
- Ceiling Fan(s), Laminate Counters, Split Br Floor Plan
- Flooring: Carpet, Tile, Vinyl
- Doors: Six Panel Doors
- Basement: Crawl Space,Cellar,Outside Entrance Only,Block
- Has fireplace: No
- Fireplace features: None
Interior area
- Total structure area: 1,472
- Total interior livable area: 1,312 sqft
- Finished area above ground: 1,312
- Finished area below ground: 0
Property
Features
- Levels: Two
- Stories: 2
- Fencing: None
Lot
- Size: 7,666 Square Feet
- Dimensions: 58X135
- Features: Level, City/Town/Suburb
Details
- Parcel number: 920803401024.000002
Construction
Type & style
- Home type: SingleFamily
- Architectural style: Cape Cod
- Property subtype: Single Family Residence
Materials
- Aluminum Siding
- Roof: Shingle
Condition
- New construction: No
- Year built: 1860
Utilities & green energy
- Electric: Other
- Gas: NIPSCO
- Sewer: City
- Water: City
- Utilities for property: Cable Available
Community & HOA
Community
- Features: None
- Subdivision: Webster(s)
Location
- Region: South Whitley
Financial & listing details
- Tax assessed value: $95,400
- Annual tax amount: $1,908
- Date on market: 9/23/2026
- Listing terms: Cash,Conventional
Estimated market value
$150,600
$143,000 - $158,000
$1,024/mo
Price history
| Date | Event | Price |
|---|---|---|
| 10/12/2026 | Price change | $149,900-3.3% |
Source:  IRMLS #202639324 Report a problem IRMLS #202639324 Report a problem | ||
| 9/23/2026 | Listed for sale | $155,000+106.7% |
Source: IRMLS #202639324 Report a problem | ||
| 9/1/2026 | Listing removed | $1,350$1/sqft |
Source: Zillow Rentals Report a problem | ||
| 8/28/2026 | Listed for rent | $1,350$1/sqft |
Source: Zillow Rentals Report a problem | ||
| 1/1/2026 | Listing removed | $75,000 |
Source: IRMLS #202546484 Report a problem | ||
| 12/19/2025 | Price change | $75,000-3.8% |
Source: IRMLS #202546484 Report a problem | ||
| 12/17/2025 | Price change | $78,000-2.5% |
Source: IRMLS #202546484 Report a problem | ||
| 12/8/2025 | Price change | $80,000-3% |
Source: IRMLS #202546484 Report a problem | ||
| 12/1/2025 | Price change | $82,500-2.9% |
Source: IRMLS #202546484 Report a problem | ||
| 11/18/2025 | Listed for sale | $85,000 |
Source: IRMLS #202546484 Report a problem | ||
Public tax history
| Year | Property taxes | Tax assessment |
|---|---|---|
| 2025 | $1,836 +14.5% | $95,400 +3.9% |
| 2024 | $1,604 +4.7% | $91,800 +14.6% |
| 2023 | $1,532 +33.2% | $80,100 +4.2% |
| 2022 | $1,150 +7.5% | $76,900 +33% |
| 2021 | $1,070 +11% | $57,800 +7.4% |
| 2020 | $964 -2.2% | $53,800 +10.9% |
| 2019 | $986 +5.3% | $48,500 +4.3% |
| 2018 | $936 +0.9% | $46,500 +5.7% |
| 2017 | $928 +8.6% | $44,000 +0.9% |
| 2016 | $855 0% | $43,600 +2.3% |
| 2014 | $855 -3.1% | $42,600 -3.2% |
| 2013 | $882 +5% | $44,000 +5% |
| 2012 | $840 | $41,900 +10.6% |
| 2011 | -- | $37,900 |
| 2010 | $760 +5.9% | $37,900 +5.9% |
| 2009 | $718 +114.8% | $35,800 -10.5% |
| 2006 | $334 | $40,000 +7.2% |
| 2005 | -- | $37,300 |
Find assessor info on the county website
Monthly payment
Est. payment
Payment breakdown
Explore the cost of this home by adjusting the details. Changes won't be saved.Climate risks
Neighborhood: 46787
Nearby schools
Schools provided by the listing agent
- Elementary: South Whitley
- Middle: Whitko Jr/Sr
- High: Whitko Jr/Sr
- District: Whitko
Source: IRMLS. This data may not be complete. We recommend contacting the local school district to confirm school assignments for this home.
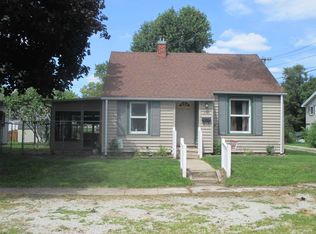

Similar homes
- $209,9003 bd1 ba1.5k sqft511 S Jackson St, South Whitley, IN 46787For Sale
 MLS ID #202634536, Kayla R Wigent, Remax Integrity. IRMLS
 - $150,0003 bd1 ba1.2k sqft407 E Swihart St, Columbia City, IN 46725For Sale
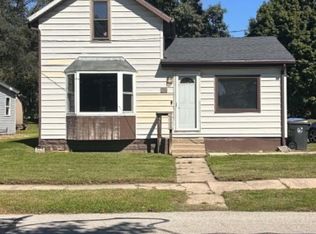 MLS ID #202641337, Brandon Sturgill, RE/MAX Results. IRMLS
 - $141,0002 bd2 ba1.2k sqft709 N Sycamore St, North Manchester, IN 46962For Sale
 MLS ID #202637202, Keli Cordill, Tri Oaks Realty. IRMLS
 - $159,9002 bd2 ba1.3k sqft28 Chestnut St, Andrews, IN 46702For Sale
 MLS ID #202641778, Yvette Jarvis, Century 21 The Property Shoppe. IRMLS
