Welcome to 28 Chestnut St., Andrews, This 2 bedroom 2 full bath home offers a functional layout with plenty of living and storage space. The main living area includes a kitchen, dining room, living room, family room, laundry room, and a screened in sun room. This property also features a 2 car attached garage, along with a 2 car detached garage, and a utility shed, off street parking with a paved driveway, and 0.44 acre in town.
Active
$159,900
28 Chestnut St, Andrews, IN 46702
2beds
1,326sqft
Single Family Residence
Built in 1960
0.44 Acres Lot
$158,600 Zestimate®
$--/sqft
$-- HOA
What's special
Screened in sun roomFamily roomUtility shedDining roomLaundry roomFunctional layout
- 9 days
- 205
- 16
Zillow last checked:
Listing updated:
Listed by:
Yvette Jarvis 260-224-4739,
Century 21 The Property Shoppe
Source: IRMLS,MLS#: 202641778
Facts & features
Interior
Bedrooms & bathrooms
- Bedrooms: 2
- Bathrooms: 2
- Full bathrooms: 2
- Main level bedrooms: 2
Bedroom 1
- Level: Main
Bedroom 2
- Level: Main
Dining room
- Level: Main
- Area: 156
- Dimensions: 13 x 12
Family room
- Level: Main
- Area: 99
- Dimensions: 11 x 9
Kitchen
- Level: Main
- Area: 117
- Dimensions: 13 x 9
Living room
- Level: Main
- Area: 312
- Dimensions: 24 x 13
Heating
- Natural Gas, Forced Air
Cooling
- Central Air
Appliances
- Included: Range/Oven Hook Up Gas, Dishwasher, Gas Range, Gas Water Heater
- Laundry: Electric Dryer Hookup, Sink, Main Level, Washer Hookup
Features
- Bar, Ceiling Fan(s), Walk-In Closet(s), Laminate Counters, Stand Up Shower, Tub/Shower Combination, Main Level Bedroom Suite, Formal Dining Room
- Flooring: Carpet, Laminate
- Basement: Crawl Space,Partial,Unfinished,Exterior Entry,Block,Concrete
- Number of fireplaces: 1
- Fireplace features: Family Room, Wood Burning
Interior area
- Total structure area: 1,326
- Total interior livable area: 1,326 sqft
- Finished area above ground: 1,326
- Finished area below ground: 0
Video & virtual tour
Property
Parking
- Total spaces: 2
- Parking features: Attached, Garage Door Opener, Asphalt
- Attached garage spaces: 2
- Has uncovered spaces: Yes
Features
- Levels: One
- Stories: 1
- Patio & porch: Covered
- Fencing: None
Lot
- Size: 0.44 Acres
- Dimensions: 146x132
- Features: Corner Lot, Sloped, City/Town/Suburb
Details
- Additional structures: Outbuilding, Second Garage
- Parcel number: 350423300005.100003
Construction
Type & style
- Home type: SingleFamily
- Architectural style: Traditional
- Property subtype: Single Family Residence
Materials
- Vinyl Siding
- Foundation: Stone
- Roof: Shingle
Condition
- New construction: No
- Year built: 1960
Utilities & green energy
- Electric: Duke Energy Indiana
- Gas: Indiana Natural Gas
- Sewer: Public Sewer
- Water: Public
Community & HOA
Community
- Security: Smoke Detector(s)
- Subdivision: S J Leedys
Location
- Region: Andrews
Financial & listing details
- Tax assessed value: $138,800
- Annual tax amount: $171
- Date on market: 10/8/2026
- Listing terms: Cash,Conventional,FHA,USDA Loan,VA Loan
Estimated market value
$158,600
$151,000 - $167,000
$1,180/mo
Price history
| Date | Event | Price |
|---|---|---|
| 10/8/2026 | Listed for sale | $159,900 |
Source:  IRMLS #202641778 Report a problem IRMLS #202641778 Report a problem | ||
Public tax history
| Year | Property taxes | Tax assessment |
|---|---|---|
| 2025 | $167 +2% | $138,800 +31.6% |
| 2024 | $164 +2% | $105,500 |
| 2023 | $161 +2% | $105,500 +1.2% |
| 2022 | $158 +2% | $104,300 +19.6% |
| 2021 | $155 +2% | $87,200 +7.8% |
| 2020 | $152 -58.1% | $80,900 +7.9% |
| 2019 | $362 +2.5% | $75,000 +1.5% |
| 2017 | $353 +3.5% | $73,900 +1% |
| 2016 | $341 -4.3% | $73,200 +2.4% |
| 2014 | $356 +0% | $71,500 -1.7% |
| 2013 | $356 +21.5% | $72,700 +1.8% |
| 2012 | $293 -2.5% | $71,400 -0.1% |
| 2011 | $300 +1% | $71,500 |
| 2010 | $297 +3.1% | $71,500 +5% |
| 2009 | $288 -39.7% | $68,100 -2.7% |
| 2007 | $479 -34.3% | $70,000 |
| 2006 | $728 | $70,000 |
Find assessor info on the county website
Monthly payment
Est. payment
Payment breakdown
Explore the cost of this home by adjusting the details. Changes won't be saved.Climate risks
Neighborhood: 46702
Nearby schools
Schools provided by the listing agent
- Elementary: Andrews
- Middle: Riverview
- High: Huntington North
- District: Huntington County Community
Source: IRMLS. This data may not be complete. We recommend contacting the local school district to confirm school assignments for this home.
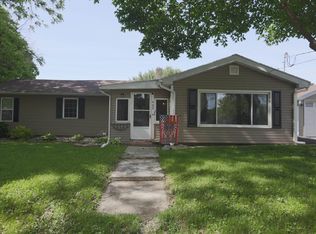
Similar homes
- $--3 bd2 ba1.8k sqft602 E Tipton St, Huntington, IN 46750Auction
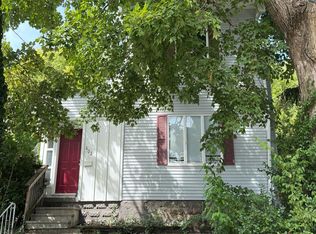 Auction.com 2
 - $--2 bd1 ba1.2k sqft1234 Salamonie Ave, Huntington, IN 46750Auction
 MLS ID #202641192, Chad Metzger, Metzger Property Services, LLC. IRMLS
 - $--3 bd2 ba1.2k sqft718 Division St, Huntington, IN 46750Auction
 MLS ID #202641188, Chad Metzger, Metzger Property Services, LLC. IRMLS
 - $149,9003 bd2 ba1.3k sqft541 N Cass St, Wabash, IN 46992For Sale
 MLS ID #202643132, Lynn A Yohe, Siders Premiere Properties, LLC. IRMLS
