SELLER CREDIT AVAILABLE TO LOWER YOUR RATE! Take advantage of a seller-funded 2/1 interest rate buydown on this move-in ready home! Enjoy a starting interest rate of 5.375% in Year 1 and 6.375% in Year 2 (full rate 7.375%, APR 7.824%), saving over $200/month in your first year! This 3-bedroom, 2-full-bathroom home comes with a sizeable list of major updates completed within the past two years. It's a great opportunity for buyers looking for a home with many of the big-ticket improvements already behind them. Recent updates include a remodeled kitchen, complete renovations of both full bathrooms, new flooring throughout, a new HVAC system with central air, and a new roof. In 2024, the electrical system was updated with a new 200-amp service panel, meter box, and riser. The home's functional layout provides comfortable living spaces for everyday life, while the updated kitchen offers plenty of cabinet and counter space. Both remodeled bathrooms feature modern finishes, and the newer mechanicals provide added peace of mind.1165 London Street is a solid choice for anyone looking for an updated home!
Active
$170,000
1165 London St, Huntington, IN 46750
3beds
1,698sqft
Single Family Residence
Built in 1900
9,147 Square Feet Lot
$167,800 Zestimate®
$--/sqft
$-- HOA
What's special
Remodeled kitchenNew roofNew flooring throughout
- 104 days
- 323
- 51
Zillow last checked:
Listing updated:
Listed by:
Scott Hope Cell:260-278-0158,
American Dream Team Real Estate Brokers
Source: IRMLS,MLS#: 202625624
Facts & features
Interior
Bedrooms & bathrooms
- Bedrooms: 3
- Bathrooms: 2
- Full bathrooms: 2
- Main level bedrooms: 2
Bedroom 1
- Level: Upper
Bedroom 2
- Level: Main
Family room
- Level: Main
- Area: 255
- Dimensions: 17 x 15
Living room
- Level: Main
- Area: 216
- Dimensions: 18 x 12
Heating
- Natural Gas, Forced Air
Cooling
- Central Air
Features
- Basement: Crawl Space
- Has fireplace: No
Interior area
- Total structure area: 1,698
- Total interior livable area: 1,698 sqft
- Finished area above ground: 1,698
- Finished area below ground: 0
Video & virtual tour
Property
Features
- Levels: Two
- Stories: 2
Lot
- Size: 9,147 Square Feet
- Dimensions: 48x191
- Features: Other
Details
- Additional structures: Shed
- Parcel number: 350522100041.500005
Construction
Type & style
- Home type: SingleFamily
- Property subtype: Single Family Residence
Materials
- Vinyl Siding
Condition
- New construction: No
- Year built: 1900
Utilities & green energy
- Sewer: City
- Water: City
Community & HOA
Community
- Subdivision: Bippus
Location
- Region: Huntington
Financial & listing details
- Tax assessed value: $144,500
- Annual tax amount: $2,893
- Date on market: 6/27/2026
Estimated market value
$167,800
$159,000 - $176,000
$1,444/mo
Price history
| Date | Event | Price |
|---|---|---|
| 8/18/2026 | Listed for sale | $170,000 |
Source:  IRMLS #202625624 Report a problem IRMLS #202625624 Report a problem | ||
| 7/28/2026 | Pending sale | $170,000 |
Source: IRMLS #202625624 Report a problem | ||
| 6/30/2026 | Listed for sale | $170,000+241.4% |
Source: IRMLS #202625624 Report a problem | ||
| 4/18/2024 | Listing removed | $49,800 |
Source: IRMLS #202411598 Report a problem | ||
| 4/11/2024 | Pending sale | $49,800 |
Source: IRMLS #202411598 Report a problem | ||
| 4/9/2024 | Listed for sale | $49,800 |
Source: IRMLS #202411598 Report a problem | ||
Public tax history
| Year | Property taxes | Tax assessment |
|---|---|---|
| 2025 | $1,365 | $144,500 +112.2% |
| 2024 | $1,365 +9.8% | $68,100 |
| 2023 | $1,243 +13.4% | $68,100 +9.8% |
| 2022 | $1,096 +10.7% | $62,000 +13.3% |
| 2021 | $990 +17% | $54,700 +10.7% |
| 2020 | $846 -9.3% | $49,400 +17.1% |
| 2019 | $933 | $42,200 -9.4% |
| 2017 | $933 | $46,600 |
| 2016 | $933 +0% | $46,600 |
| 2014 | $933 0% | $46,600 |
| 2013 | $933 | $46,600 |
| 2012 | $933 | $46,600 |
| 2011 | $933 +0.1% | $46,600 |
| 2010 | $932 | $46,600 |
| 2009 | $932 -51.1% | $46,600 -29.4% |
| 2007 | $1,907 +144.9% | $66,000 +4.6% |
| 2006 | $779 | $63,100 |
Find assessor info on the county website
Monthly payment
Est. payment
Payment breakdown
Explore the cost of this home by adjusting the details. Changes won't be saved.Climate risks
Neighborhood: 46750
Nearby schools
Schools provided by the listing agent
- Elementary: Horace Mann
- Middle: Riverview
- High: Huntington North
- District: Huntington County Community
Source: IRMLS. This data may not be complete. We recommend contacting the local school district to confirm school assignments for this home.
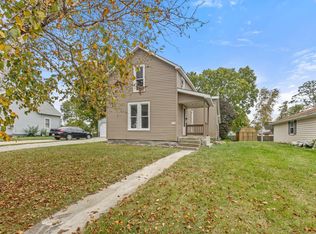
Similar homes
- $149,9003 bd2 ba2k sqft240 S Lafontaine St, Huntington, IN 46750For Sale
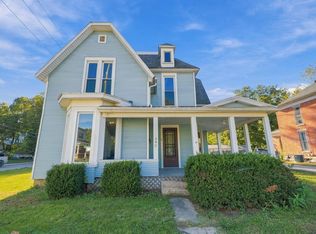 MLS ID #202642015, Elisabeth Meyers, Uptown Realty Group. IRMLS
 - $180,0003 bd2 ba1.9k sqft423 W Tipton St, Huntington, IN 46750For Sale
 MLS ID #202640741, Cameron Scott, F.C. Tucker Fort Wayne. IRMLS
 - $--3 bd2 ba1.6k sqft305 N Lafontaine St, Huntington, IN 46750Auction
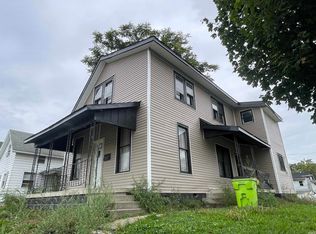 MLS ID #202641179, Chad Metzger, Metzger Property Services, LLC. IRMLS
 - $--4 bd2 ba2k sqft558 Iva St, Huntington, IN 46750Auction
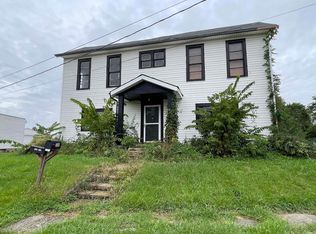 MLS ID #202641187, Chad Metzger, Metzger Property Services, LLC. IRMLS
