This downtown home offers 4 bedrooms, 2 bathrooms and 1537 sq. ft. of living space. The corner lot offers parking on two sides of the house. The kitchen has been updated, and the flow of the floor plan is comfortable. The summer evenings sitting on the porch watching the neighborhood say goodnight sounds delightful. Come visit this home and imagine your summers on the porch with iced tea in hand.
Active
Price cut: $3K (8/25)
$159,500
341 E High St, Huntington, IN 46750
4beds
1,537sqft
Single Family Residence
Built in 1900
3,920 Square Feet Lot
$156,700 Zestimate®
$--/sqft
$-- HOA
What's special
Corner lot
- 87 days
- 420
- 29
Zillow last checked:
Listing updated:
Listed by:
Andy D Eckert Off:260-356-3911,
Ness Bros. Realtors & Auctione
Source: IRMLS,MLS#: 202627354
Facts & features
Interior
Bedrooms & bathrooms
- Bedrooms: 4
- Bathrooms: 2
- Full bathrooms: 2
- Main level bedrooms: 1
Bedroom 1
- Level: Main
Bedroom 2
- Level: Upper
Dining room
- Level: Main
- Area: 132
- Dimensions: 12 x 11
Kitchen
- Level: Main
- Area: 120
- Dimensions: 12 x 10
Living room
- Level: Main
- Area: 289
- Dimensions: 17 x 17
Heating
- Natural Gas, Forced Air, High Efficiency Furnace
Cooling
- Central Air
Appliances
- Included: Range/Oven Hk Up Gas/Elec
- Laundry: Dryer Hook Up Gas/Elec, Main Level, Washer Hookup
Features
- Ceiling Fan(s), Laminate Counters, Split Br Floor Plan, Tub and Separate Shower, Main Level Bedroom Suite, Formal Dining Room
- Flooring: Carpet, Vinyl
- Doors: Insulated Doors
- Windows: Double Pane Windows
- Basement: Cellar
- Has fireplace: No
Interior area
- Total structure area: 2,386
- Total interior livable area: 1,537 sqft
- Finished area above ground: 1,537
- Finished area below ground: 0
Video & virtual tour
Property
Parking
- Parking features: Gravel
- Has uncovered spaces: Yes
Features
- Levels: Two
- Stories: 2
- Patio & porch: Deck, Porch Covered
- Fencing: None
Lot
- Size: 3,920 Square Feet
- Dimensions: 52 x 77
- Features: Corner Lot, City/Town/Suburb
Details
- Parcel number: 350514300468.000005
Construction
Type & style
- Home type: SingleFamily
- Architectural style: Traditional
- Property subtype: Single Family Residence
Materials
- Vinyl Siding
- Foundation: Stone
- Roof: Asphalt
Condition
- New construction: No
- Year built: 1900
Utilities & green energy
- Sewer: City
- Water: City
Green energy
- Energy efficient items: Doors, HVAC
Community & HOA
Community
- Subdivision: Maynes
Location
- Region: Huntington
Financial & listing details
- Tax assessed value: $121,600
- Annual tax amount: $2,043
- Date on market: 7/9/2026
- Listing terms: Cash,Conventional,FHA,USDA Loan,VA Loan
- Road surface type: Asphalt
Estimated market value
$156,700
$149,000 - $165,000
$1,062/mo
Price history
| Date | Event | Price |
|---|---|---|
| 8/25/2026 | Price change | $159,500-1.8% |
Source:  IRMLS #202627354 Report a problem IRMLS #202627354 Report a problem | ||
| 7/20/2026 | Price change | $162,500-4.4% |
Source: IRMLS #202627354 Report a problem | ||
| 7/9/2026 | Listed for sale | $169,900+30.7% |
Source: IRMLS #202627354 Report a problem | ||
| 6/26/2024 | Sold | $130,000-3.7% |
Source: IRMLS #202419518 Report a problem | ||
| 6/1/2024 | Pending sale | $135,000 |
Source: IRMLS #202419518 Report a problem | ||
| 5/31/2024 | Listed for sale | $135,000+80% |
Source: IRMLS #202419518 Report a problem | ||
| 6/30/2017 | Sold | $75,000-5.7%$49/sqft |
Source: Agent Provided Report a problem | ||
| 5/14/2017 | Listed for sale | $79,521+14.3%$52/sqft |
Source: Century 21 The Property Shoppe #201721083 Report a problem | ||
| 11/1/2016 | Listing removed | $69,555$45/sqft |
Source: RE/MAX Results #201619570 Report a problem | ||
| 8/17/2016 | Price change | $69,555-7.9%$45/sqft |
Source: RE/MAX Results #201619570 Report a problem | ||
| 6/21/2016 | Price change | $75,555-4.3%$49/sqft |
Source: RE/MAX RESULTS (FT WAYNE N S KVILLE) #201619570 Report a problem | ||
| 5/4/2016 | Listed for sale | $78,955$51/sqft |
Source: RE/MAX Professional Group #201619570 Report a problem | ||
Public tax history
| Year | Property taxes | Tax assessment |
|---|---|---|
| 2025 | $984 +5.7% | $121,600 +23.6% |
| 2024 | $931 +6% | $98,400 +5.7% |
| 2023 | $878 +22.7% | $93,100 +6% |
| 2022 | $715 +14% | $87,800 +19% |
| 2021 | $627 +1.1% | $73,800 +13.4% |
| 2020 | $621 +17.2% | $65,100 |
| 2019 | $529 -52.6% | $65,100 +80.8% |
| 2017 | $1,117 +55.1% | $36,000 |
| 2016 | $720 +303% | $36,000 -46.8% |
| 2014 | $179 -7.8% | $67,700 -3.7% |
| 2013 | $194 +10.1% | $70,300 +3.8% |
| 2012 | $176 +73% | $67,700 +15.1% |
| 2011 | $102 +0.3% | $58,800 |
| 2010 | $101 +12.6% | $58,800 |
| 2009 | $90 -62.7% | $58,800 -10.2% |
| 2007 | $242 -76.8% | $65,500 -18.5% |
| 2006 | $1,042 | $80,400 +10.4% |
| 2005 | -- | $72,800 |
Find assessor info on the county website
Monthly payment
Est. payment
Payment breakdown
Explore the cost of this home by adjusting the details. Changes won't be saved.Climate risks
Neighborhood: 46750
Nearby schools
Schools provided by the listing agent
- Elementary: Lincoln
- Middle: Crestview
- High: Huntington North
- District: Huntington County Community
Source: IRMLS. This data may not be complete. We recommend contacting the local school district to confirm school assignments for this home.
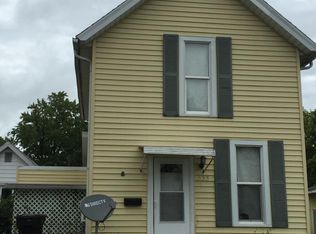
Similar homes
- $145,0003 bd1 ba1.5k sqft615 Whitelock St, Huntington, IN 46750For Sale
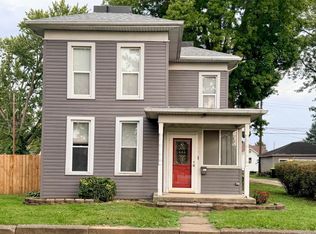 MLS ID #202640859, Joni Donaghy-Myers, Coldwell Banker Holloway. IRMLS
 - $149,9003 bd2 ba1.6k sqft515 Mayne St, Huntington, IN 46750For Sale
 MLS ID #202636538, David Adelsperger, CENTURY 21 Bradley Realty, Inc. IRMLS
 - $--3 bd2 ba1.8k sqft602 E Tipton St, Huntington, IN 46750Auction
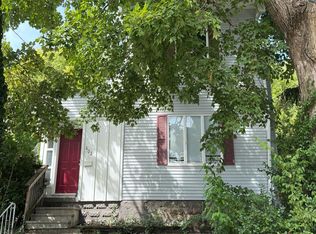 Auction.com 2
 - $160,0003 bd2 ba1.5k sqft1506 College Ave, Huntington, IN 46750For Sale
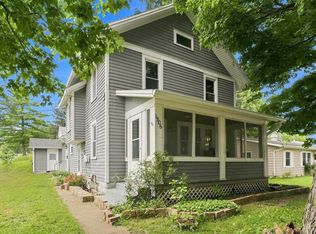 MLS ID #202631228, Nick Krieg, Empire Real Estate LLC. IRMLS
