*OPEN HOUSE SUNDAY NOV 22 1-2 PM* Welcome to this recently remodeled ranch-style home at 410 Cline Street in Huntington! Offering 2 bedrooms, 1 bathroom, and 988 square feet of comfortable, single-level living, this home is move-in ready and full of updates. The remodel features a brand-new kitchen, updated bathroom, new vinyl and carpet flooring, new doors, new windows, new siding, new gutters, new garage door, and fresh paint throughout. The kitchen appliances are included, making your move even easier! Enjoy the added charm of an enclosed front porch, plenty of closet space throughout, and the convenience of an attached garage for all your parking or storage needs. Outside, you'll find a nice-sized backyard with room to relax, entertain, or enjoy the outdoors. The metal roof is approximately 5 years old, offering added peace of mind. If you're looking for a beautifully updated home with a convenient location, this one is a must-see!
Active
$159,900
410 Cline St, Huntington, IN 46750
2beds
988sqft
Single Family Residence
Built in 1960
7,318 Square Feet Lot
$97,400 Zestimate®
$--/sqft
$-- HOA
What's special
New guttersEnclosed front porchNew sidingNew garage doorFresh paint throughoutBrand-new kitchenUpdated bathroom
- 1 day
- 253
- 28
Zillow last checked:
Listing updated:
Listed by:
Trey Williams Off:260-356-5505,
Hoosier Real Estate Group
Source: IRMLS,MLS#: 202647358
Facts & features
Interior
Bedrooms & bathrooms
- Bedrooms: 2
- Bathrooms: 1
- Full bathrooms: 1
- Main level bedrooms: 2
Bedroom 1
- Level: Main
Bedroom 2
- Level: Main
Kitchen
- Level: Main
- Area: 126
- Dimensions: 14 x 9
Living room
- Level: Main
- Area: 264
- Dimensions: 22 x 12
Heating
- Natural Gas, Forced Air
Cooling
- Central Air
Appliances
- Included: Range/Oven Hook Up Elec, Dishwasher, Refrigerator, Electric Range, Gas Water Heater
- Laundry: Electric Dryer Hookup, Main Level, Washer Hookup
Features
- Laminate Counters, Tub/Shower Combination
- Flooring: Carpet, Vinyl
- Basement: Crawl Space
- Has fireplace: No
Interior area
- Total structure area: 988
- Total interior livable area: 988 sqft
- Finished area above ground: 988
- Finished area below ground: 0
Video & virtual tour
Property
Parking
- Total spaces: 1
- Parking features: Attached, Garage Door Opener, Concrete
- Attached garage spaces: 1
- Has uncovered spaces: Yes
Features
- Levels: One
- Stories: 1
- Patio & porch: Patio, Enclosed
- Fencing: None
Lot
- Size: 7,318 Square Feet
- Dimensions: 60x122
- Features: Level, 0-2.9999, City/Town/Suburb
Details
- Parcel number: 350522200183.200005
- Zoning: R1
- Zoning description: Residential
Construction
Type & style
- Home type: SingleFamily
- Architectural style: Ranch
- Property subtype: Single Family Residence
Materials
- Vinyl Siding
- Roof: Metal
Condition
- New construction: No
- Year built: 1960
Utilities & green energy
- Sewer: Public Sewer
- Water: Public, Huntington City Utilities
Community & HOA
Community
- Features: Sidewalks
- Subdivision: Drover(s)
Location
- Region: Huntington
Financial & listing details
- Tax assessed value: $32,500
- Annual tax amount: $650
- Date on market: 11/19/2026
- Listing terms: Cash,Conventional,FHA,VA Loan
Estimated market value
$97,400
$73,000 - $122,000
$1,062/mo
Price history
| Date | Event | Price |
|---|---|---|
| 11/19/2026 | Listed for sale | $159,900+699.5% |
Source:  IRMLS #202647358 Report a problem | ||
| 12/7/2011 | Sold | $20,000$20/sqft |
Source: Public Record Report a problem | ||
Public tax history
| Year | Property taxes | Tax assessment |
|---|---|---|
| 2025 | $651 -15.6% | $32,500 |
| 2024 | $771 | $32,500 -15.6% |
| 2023 | $771 | $38,500 |
| 2022 | $771 | $38,500 |
| 2021 | $771 | $38,500 |
| 2020 | $771 +28.3% | $38,500 |
| 2019 | $601 0% | $38,500 +28.3% |
| 2017 | $601 +0% | $30,000 |
| 2016 | $601 -39% | $30,000 -39.1% |
| 2014 | $986 -3.5% | $49,300 -3.5% |
| 2013 | $1,022 +0.8% | $51,100 +0.8% |
| 2012 | $1,014 +89.8% | $50,700 -10.6% |
| 2011 | $534 +0.3% | $56,700 |
| 2010 | $532 +12.5% | $56,700 |
| 2009 | $473 +27.7% | $56,700 -8.8% |
| 2007 | $371 -45.7% | $62,200 +6.1% |
| 2006 | $682 | $58,600 +16.7% |
| 2005 | -- | $50,200 |
Find assessor info on the county website
Monthly payment
Est. payment
Payment breakdown
Explore the cost of this home by adjusting the details. Changes won't be saved.Climate risks
Neighborhood: 46750
Nearby schools
Schools provided by the listing agent
- Elementary: Horace Mann
- Middle: Riverview
- High: Huntington North
- District: Huntington County Community
Source: IRMLS. This data may not be complete. We recommend contacting the local school district to confirm school assignments for this home.

Similar homes
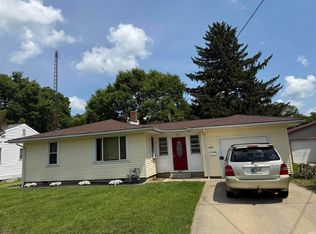
- $147,5003 bd1 ba1.3k sqft751 Drover St, Huntington, IN 46750For Sale
 MLS ID #202647232, Elleanor McClain, Anthony REALTORS. IRMLS
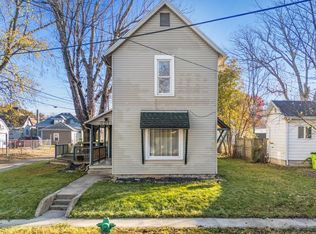
- $129,9003 bd1 ba1.4k sqft1512 E Franklin St, Huntington, IN 46750Active
 MLS ID #22137014, Justin Lowe, Ellsbury Group. MIBOR as distributed by MLS GRID
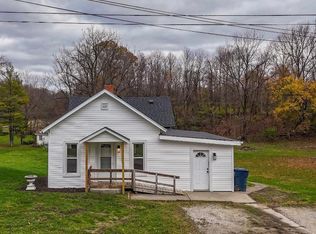
- $189,9003 bd1 ba1.2k sqft1739 Stults Rd, Huntington, IN 46750For Sale
 MLS ID #202646982, Erin Toll, Hoosier Real Estate Group. IRMLS
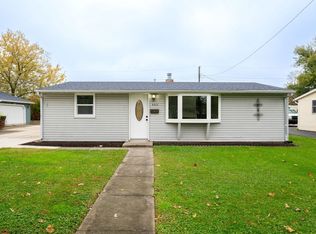
- $175,0004 bd1 ba1.1k sqft440 Himes St, Huntington, IN 46750For Sale
 MLS ID #202645685, Lilliana Caro, Coldwell Banker Real Estate Gr. IRMLS
