Come see this move-in ready, well maintained villa that has an open layout with a vaulted ceiling in a large living room. The kitchen has plenty of storage and has been updated with beautiful quartz countertops, newer dishwasher and tile backsplash. The primary bedroom features a tray ceiling and attached bath. There is a split floor plan with a second bath just outside the bedroom. Included are lots of ceiling fans and nice upgraded window blinds. This villa has an extra room that could be used for a sitting room, toy room or office. The outside landscaping can be enjoyed while relaxing in the attached sunroom. Enjoy easy living with the HOA handling the lawn mowing and snow removal. The roof was replaced in 2019.
Active
$234,999
422 Kings Cross, Huntington, IN 46750
2beds
1,224sqft
Condominium
Built in 2005
-- sqft lot
$230,200 Zestimate®
$--/sqft
$86/mo HOA
What's special
Attached sunroomUpgraded window blindsOpen layoutNewer dishwasherTile backsplashSplit floor planLots of ceiling fans
- 38 days
- 186
- 2
Zillow last checked:
Listing updated:
Listed by:
Jeanine Martin Off:260-356-5505,
Hoosier Real Estate Group
Source: IRMLS,MLS#: 202637077
Facts & features
Interior
Bedrooms & bathrooms
- Bedrooms: 2
- Bathrooms: 2
- Full bathrooms: 2
- Main level bedrooms: 2
Bedroom 1
- Level: Main
Bedroom 2
- Level: Main
Dining room
- Level: Main
- Area: 120
- Dimensions: 12 x 10
Kitchen
- Level: Main
- Area: 90
- Dimensions: 9 x 10
Living room
- Level: Main
- Area: 270
- Dimensions: 18 x 15
Office
- Level: Main
- Area: 110
- Dimensions: 10 x 11
Heating
- Natural Gas, Forced Air
Cooling
- Central Air, Ceiling Fan(s)
Appliances
- Included: Disposal, Range/Oven Hk Up Gas/Elec, Dishwasher, Microwave, Electric Range, Gas Water Heater, Water Softener Owned
- Laundry: Dryer Hook Up Gas/Elec, Washer Hookup
Features
- 1st Bdrm En Suite, Tray Ceiling(s), Ceiling Fan(s), Vaulted Ceiling(s), Walk-In Closet(s), Stone Counters, Split Br Floor Plan
- Windows: Window Treatments
- Has basement: No
- Has fireplace: No
Interior area
- Total structure area: 1,224
- Total interior livable area: 1,224 sqft
- Finished area above ground: 1,224
- Finished area below ground: 0
Video & virtual tour
Property
Parking
- Total spaces: 2
- Parking features: Attached, Garage Door Opener
- Attached garage spaces: 2
Features
- Levels: One
- Stories: 1
- Patio & porch: Enclosed
Lot
- Size: 0.32 Acres
- Dimensions: 133.64x106.25x8
- Features: Level, City/Town/Suburb
Details
- Parcel number: 350503300112.241005
Construction
Type & style
- Home type: Condo
- Property subtype: Condominium
Materials
- Brick, Vinyl Siding
- Foundation: Slab
- Roof: Shingle
Condition
- New construction: No
- Year built: 2005
Utilities & green energy
- Electric: Duke Energy Indiana
- Gas: CenterPoint Energy
- Sewer: City
- Water: City, Huntington City Utilities
Community & HOA
Community
- Subdivision: Crown Hill Farms
HOA
- Has HOA: Yes
- HOA fee: $86 monthly
Location
- Region: Huntington
Financial & listing details
- Tax assessed value: $210,800
- Annual tax amount: $1,897
- Date on market: 9/9/2026
- Listing terms: Cash,Conventional,FHA,USDA Loan,VA Loan
Estimated market value
$230,200
$219,000 - $242,000
$1,447/mo
Price history
| Date | Event | Price |
|---|---|---|
| 9/9/2026 | Listed for sale | $234,999 |
Source:  IRMLS #202637077 Report a problem IRMLS #202637077 Report a problem | ||
Public tax history
| Year | Property taxes | Tax assessment |
|---|---|---|
| 2025 | $1,756 -1.1% | $210,800 +20% |
| 2024 | $1,776 +11.3% | $175,600 -1.1% |
| 2023 | $1,596 +6.4% | $177,600 +11.3% |
| 2022 | $1,500 +7.4% | $159,600 +6.4% |
| 2021 | $1,397 +6.6% | $150,000 +7.4% |
| 2020 | $1,311 -1% | $139,700 +6.6% |
| 2019 | $1,324 +4% | $131,100 +3.1% |
| 2017 | $1,273 +226% | $127,200 -0.1% |
| 2016 | $390 +67.4% | $127,300 +8.3% |
| 2014 | $233 -79.5% | $117,500 +3.3% |
| 2013 | $1,138 +1282.4% | $113,800 +2.6% |
| 2012 | $82 -73.1% | $110,900 -7.7% |
| 2011 | $306 -33.5% | $120,200 -5.2% |
| 2010 | $460 +691.6% | $126,800 +15.3% |
| 2009 | $58 | $110,000 |
Find assessor info on the county website
Monthly payment
Est. payment
Payment breakdown
Explore the cost of this home by adjusting the details. Changes won't be saved.Climate risks
Neighborhood: 46750
Nearby schools
Schools provided by the listing agent
- Elementary: Flint Springs
- Middle: Crestview
- High: Huntington North
- District: Huntington County Community
Source: IRMLS. This data may not be complete. We recommend contacting the local school district to confirm school assignments for this home.
Similar homes
- $227,0002 bd2 ba1.2k sqft457 Kings Cross, Huntington, IN 46750For Sale
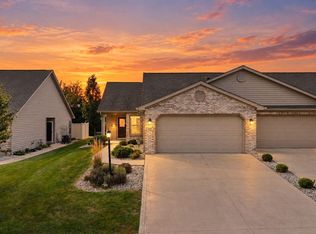 MLS ID #202637622, Alyssa Schendel, North Eastern Group Realty. IRMLS
 - $239,9002 bd2 ba1.3k sqft1621 N Little River Ct, Huntington, IN 46750For Sale
 MLS ID #202634064, Tiffiny D Holmes, RE/MAX Results. IRMLS
 - $234,9003 bd1 ba1.3k sqft2008 Stoney Hurst Bnd, Huntington, IN 46750For Sale
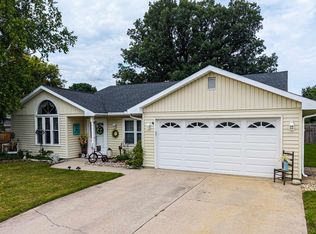 MLS ID #202630466, Carl Mygrant, Century 21 The Property Shoppe. IRMLS
 - $224,9993 bd1 ba1k sqft3310 N Rangeline Rd, Huntington, IN 46750For Sale
 MLS ID #202635889, Lawson Doyle, Hoosier Real Estate Group. IRMLS
