Move right into this well-maintained 4-year-old villa in desirable Roanoke! Offering 2 bedrooms, 2 full baths, and approximately 1,200 square feet of thoughtfully designed living space, this home features an open-concept layout, spacious primary suite, modern finishes, and low-maintenance living. Enjoy the comfort and efficiency of newer construction while being conveniently located near local shops, dining, and all the charm Roanoke has to offer. A perfect opportunity for those seeking comfort, convenience, and easy living. HOA handles lawn mowing and snow removal! Amazing view of association pond off back patio.
Active under contract
Price cut: $2.6K (7/15)
$249,900
406 Gene Dr, Roanoke, IN 46783
2beds
1,201sqft
:
Get pre-qualified$1,741/mo
Condominium, Duplex
Built in 2022
-- sqft lot
$248,600 Zestimate®
$--/sqft
$107/mo HOA
What's special
- 37 days |
- 456 |
- 14 |
Zillow last checked:
Listing updated:
Listed by:
David Bass bassteam@kw.com,
Keller Williams Realty Group
Source: IRMLS,MLS#: 202624277
Facts & features
Interior
Bedrooms & bathrooms
- Bedrooms: 2
- Bathrooms: 2
- Full bathrooms: 2
- Main level bedrooms: 2
Bedroom 1
- Level: Main
Bedroom 2
- Level: Main
Dining room
- Level: Main
- Area: 96
- Dimensions: 12 x 8
Kitchen
- Level: Main
- Area: 132
- Dimensions: 12 x 11
Living room
- Level: Main
- Area: 306
- Dimensions: 18 x 17
Heating
- Natural Gas, Forced Air
Cooling
- Central Air
Appliances
- Included: Range/Oven Hk Up Gas/Elec, Dishwasher, Microwave, Refrigerator, Electric Range, Electric Water Heater
- Laundry: Dryer Hook Up Gas/Elec, Main Level
Features
- 1st Bdrm En Suite, Breakfast Bar, Ceiling Fan(s), Vaulted Ceiling(s), Walk-In Closet(s), Laminate Counters, Open Floorplan, Main Level Bedroom Suite
- Flooring: Carpet, Vinyl
- Has basement: No
- Attic: Pull Down Stairs
- Has fireplace: No
Interior area
- Total structure area: 1,201
- Total interior livable area: 1,201 sqft
- Finished area above ground: 1,201
- Finished area below ground: 0
Video & virtual tour
Property
Parking
- Total spaces: 2
- Parking features: Attached, Garage Door Opener, Concrete
- Attached garage spaces: 2
- Has uncovered spaces: Yes
Features
- Levels: One
- Stories: 1
- Patio & porch: Patio, Porch Covered
Lot
- Size: 4,791 Square Feet
- Dimensions: 33X140
- Features: Level, Landscaped
Details
- Parcel number: 350115100073.136007
Construction
Type & style
- Home type: Condo
- Property subtype: Condominium, Duplex
Materials
- Stone, Vinyl Siding
- Foundation: Slab
- Roof: Asphalt
Condition
- New construction: No
- Year built: 2022
Utilities & green energy
- Electric: Heartland
- Gas: NIPSCO
- Sewer: Public Sewer
- Water: Public
- Utilities for property: Cable Connected
Community & HOA
Community
- Subdivision: Claybrooke
HOA
- Has HOA: Yes
- HOA fee: $107 monthly
Location
- Region: Roanoke
Financial & listing details
- Tax assessed value: $258,100
- Annual tax amount: $2,322
- Date on market: 6/19/2026
- Listing terms: Cash,Conventional,FHA,USDA Loan,VA Loan
Estimated market value
$248,600
$236,000 - $261,000
$2,171/mo
Price history
| Date | Event | Price |
|---|---|---|
| 7/15/2026 | Price change | $249,900-1% |
Source:  IRMLS #202624277 Report a problem IRMLS #202624277 Report a problem | ||
| 7/8/2026 | Price change | $252,500-0.9% |
Source: IRMLS #202624277 Report a problem | ||
| 6/25/2026 | Price change | $254,900-1.9% |
Source: IRMLS #202624277 Report a problem | ||
| 6/22/2026 | Listed for sale | $259,900+8.3% |
Source: IRMLS #202624277 Report a problem | ||
| 4/22/2024 | Sold | $240,000+0% |
Source: IRMLS #202345422 Report a problem | ||
| 3/18/2024 | Pending sale | $239,900 |
Source: IRMLS #202345422 Report a problem | ||
| 2/23/2024 | Price change | $239,900-1.3% |
Source: IRMLS #202345422 Report a problem | ||
| 1/24/2024 | Price change | $243,000-1.2% |
Source: IRMLS #202345422 Report a problem | ||
| 1/10/2024 | Price change | $246,000-0.6% |
Source: IRMLS #202345422 Report a problem | ||
| 12/23/2023 | Price change | $247,500+11% |
Source: IRMLS #202345422 Report a problem | ||
| 7/8/2022 | Pending sale | $222,987 |
Source: IRMLS #202219774 Report a problem | ||
| 5/23/2022 | Listed for sale | $222,987 |
Source: IRMLS #202219774 Report a problem | ||
Public tax history
| Year | Property taxes | Tax assessment |
|---|---|---|
| 2025 | $2,289 +23.7% | $258,100 +12.8% |
| 2024 | $1,850 +18816.2% | $228,900 +23.7% |
| 2023 | $10 -74.3% | $185,000 +23025% |
| 2022 | $38 -3.2% | $800 -42.9% |
| 2021 | $39 +2.6% | $1,400 |
| 2020 | $38 -3.4% | $1,400 |
| 2019 | $40 | $1,400 |
Find assessor info on the county website
Monthly payment
Est. payment
Payment breakdown
Explore the cost of this home by adjusting the details. Changes won't be saved.Climate risks
Neighborhood: 46783
Nearby schools
GreatSchools rating
- 5/10Roanoke Elementary SchoolGrades: K-5Distance: 1.1 mi
- 7/10Crestview Middle SchoolGrades: 6-8Distance: 7.5 mi
- 6/10Huntington North High SchoolGrades: 9-12Distance: 8.8 mi
Schools provided by the listing agent
- Elementary: Roanoke
- Middle: Crestview
- High: Huntington North
- District: Huntington County Community
Source: IRMLS. This data may not be complete. We recommend contacting the local school district to confirm school assignments for this home.
- $313,0112 bd2 ba1.7k sqft402 Gene Dr, Roanoke, IN 46783Sold

- $252,9972 bd2 ba1.2k sqft400 Gene Dr, Roanoke, IN 46783Sold

- $289,1002 bd2 ba1.4k sqft408 Gene Dr, Roanoke, IN 46783Off Market
- $263,9572 bd2 ba1.4k sqft409 Gene Dr, Roanoke, IN 46783Sold
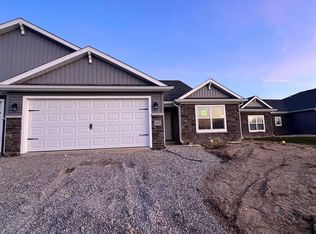
- $293,2002 bd2 ba1.4k sqft414 Gene Dr, Roanoke, IN 46783Off Market
- $248,7172 bd2 ba1.3k sqft407 Gene Dr, Roanoke, IN 46783Sold
- $250,0002 bd2 ba1.3k sqft392 Gene Dr, Roanoke, IN 46783Sold
- $262,0002 bd2 ba1.2k sqft415 Gene Dr, Roanoke, IN 46783For Sale
A local agent can set up tours, give advice and negotiate with sellers.
A local lender can help you make sure your offer is ready when you are.
Similar homes
- $262,0002 bd2 ba1.2k sqft415 Gene Dr, Roanoke, IN 46783For Sale
 MLS ID #202612822, Chelsea Johnson, CENTURY 21 Bradley Realty, Inc. IRMLS
 - $249,9002 bd2 ba1.3k sqft536 Tattersholl Ct, Fort Wayne, IN 46804For Sale
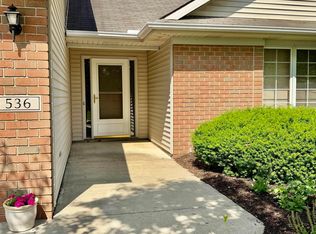 MLS ID #202622924, Lyla Moody, ADT Realty. IRMLS
 - $224,9002 bd2 ba1.2k sqft457 Kings Cross, Huntington, IN 46750For Sale
 MLS ID #202626259, Kevin Ewing, Orizon Real Estate, Inc.. IRMLS
 - $249,9003 bd2 ba1.5k sqft12019 Cross Winds Way, Fort Wayne, IN 46818For Sale
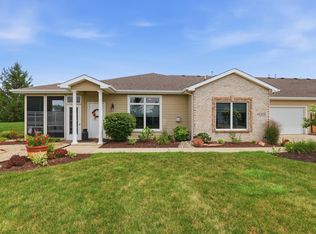 MLS ID #202629393, Serena Gresham, CENTURY 21 Bradley Realty, Inc. IRMLS
 - $239,0003 bd2 ba1.2k sqft5016 Salt Trail Canyon Pass, Fort Wayne, IN 46808For SaleMLS ID #202629482, Jacob C McAfee, CENTURY 21 Bradley Realty, Inc. IRMLS
- $249,9003 bd2 ba1.5k sqft405 Carlisle Dr, Huntington, IN 46750For SaleMLS ID #202622395, Amy C Hockema, Keller Williams Lafayette. IRMLS
- $225,0003 bd2 ba1.4k sqft9194 N 324 W, Huntington, IN 46750For SaleMLS ID #202617420, Chris Dodd, 3 D Realty. IRMLS
- $264,9003 bd2 ba1.4k sqft3607 Winterfield Run, Fort Wayne, IN 46804For SaleMLS ID #202628988, David Mervar, Beer & Mervar REALTORS. IRMLS
- $--3 bd2 ba1.6k sqft1220 N Lafontaine St, Huntington, IN 46750AuctionMLS ID #202626656, Joel Buzzard, Hoosier Real Estate Group. IRMLS
- $250,0004 bd2 ba1.6k sqft4011 Thornbury Pl, Fort Wayne, IN 46804For SaleMLS ID #202614389, Son Huynh, CENTURY 21 Bradley Realty, Inc. IRMLS
- $234,9002 bd3 ba1.3k sqft10035 Oak Trail Rd, Fort Wayne, IN 46825For SaleMLS ID #202627848, Evan Riecke, Encore Sotheby's International Realty. IRMLS
- $265,0003 bd2 ba1.5k sqft4421 S State Road 5, South Whitley, IN 46787For SaleMLS ID #202627673, Adam Bower, CENTURY 21 Bradley Realty, Inc. IRMLS
- $229,9003 bd2 ba1.3k sqft2006 Bedford Ct, Huntington, IN 46750For SaleMLS ID #202627490, Kyle Ganton, CENTURY 21 Bradley Realty, Inc. IRMLS
- $220,0002 bd2 ba1.2k sqft245 W Whitley St, Churubusco, IN 46723For SaleMLS ID #202629451, Danielle Arnold, Minear Real Estate. IRMLS
- $279,0003 bd2 ba1.2k sqft13658 Silk Tree Trl, Fort Wayne, IN 46814For SaleMLS ID #202617003, Berto Barrera, RE/MAX Results. IRMLS
- $239,9003 bd3 ba1.7k sqft7018 Palladio Sq, Fort Wayne, IN 46804For SaleMLS ID #202620440, Tony Didier, Coldwell Banker Real Estate Gr. IRMLS
- $234,9993 bd2 ba1.3k sqft1805 Paveys Glen Run, Fort Wayne, IN 46804For SaleMLS ID #202621892, Santino Zurzolo, Corporate Commercial Group. IRMLS
- $250,0002 bd1 ba729 sqft6820 E Harrold Pl, Churubusco, IN 46723For SaleMLS ID #202627832, Cory Smith, Lundquist Appraisals & Real Estate. IRMLS
- $270,0003 bd2 ba1.3k sqft1918 Sonnet Cv, Fort Wayne, IN 46818For SaleMLS ID #202626071, Timothy Tower, CENTURY 21 Bradley Realty, Inc. IRMLS
- $284,9004 bd2 ba1.7k sqft15707 Bluffton Rd, Fort Wayne, IN 46819For SaleMLS ID #202627870, Mark Dippold, Coldwell Banker Real Estate Gr. IRMLS
