Ready for a copy-and-paste property description full of buzzwords and fluffy marketing talk? Let's skip that and talk facts. Recent Updates & Improvements:• New Roof (June 2026)• Completely New Kitchen (2026)• New Kitchen Appliances (2026)• New Main Floor LVP Flooring (2026)• New Upper-Level Carpet (October 2025)• Lower-Level LVP Flooring (2022)• New Paint Throughout Home (2026)• New Garage Door & Opener (2026)• New Handles & Hardware Throughout (2026)• Updated Electrical Outlets Throughout Home• New GFCI Protection in Kitchen & Bathrooms• River Rock Landscaping (2025)• Painted Garage Floor• Gutter Extensions Installed on All Downspouts• Covered Front Patio• Rear Paver Patio• Privacy-Fenced Backyard• Potential Fire Pit Area Included With Sale:• Refrigerator• Range• Microwave• Washer• Dryer Location Highlights:• Quiet Cul-de-Sac Street• Southwest Allen County Location• Approximately 1 Minute to I-69• Approximately 1 Minute to Grocery Stores, Restaurants, Shopping, and Entertainment• Future Access to Fort Wayne's Trail System Nearby• Well-Maintained Neighborhood Bonus Feature:• Extra Land Beyond the Creek! That's right, the property extends past the creek, providing additional green space that most buyers won't expect. Build a small bridge, create your own nature retreat, expand your play area, or simply enjoy the extra room that comes with owning more land than meets the eye. The major-ticket items have been taken care of. The roof is new. The kitchen is new. The flooring is updated. The paint is fresh throughout. The appliances stay. The outdoor spaces are ready to enjoy. This is the kind of home buyers hope to find: a property where the work has already been done. The only thing left is deciding how you want to enjoy it. Whether it's relaxing on the covered front porch, entertaining on the rear patio, gathering around a future fire pit, or exploring the bonus land beyond the creek, this property offers more than just a house, it offers room to make it your own.Compare the updates. Compare the location. Compare the value. Then schedule your showing and see why 1805 Paveys Glen Run stands out from the competition.
Pending
Price cut: $5K (7/28)
$229,999
1805 Paveys Glen Run, Fort Wayne, IN 46804
3beds
1,397sqft
Single Family Residence
Built in 1992
0.35 Acres Lot
$227,800 Zestimate®
$--/sqft
$-- HOA
What's special
New upper-level carpetCovered front patioPainted garage floorCompletely new kitchenNew kitchen appliancesPrivacy-fenced backyardNew paint throughout home
- 130 days
- 118
- 1
Zillow last checked:
Listing updated:
Listed by:
Santino Zurzolo 260-740-1887,
Corporate Commercial Group
Source: IRMLS,MLS#: 202621892
Facts & features
Interior
Bedrooms & bathrooms
- Bedrooms: 3
- Bathrooms: 2
- Full bathrooms: 2
Bedroom 1
- Level: Upper
Bedroom 2
- Level: Upper
Heating
- Conventional
Cooling
- Central Air
Appliances
- Included: Dishwasher, Microwave, Refrigerator, Washer, Dryer-Electric, Electric Range, Gas Water Heater
Features
- Vaulted Ceiling(s), Open Floorplan, Stand Up Shower
- Flooring: Carpet, Vinyl
- Basement: Partial,Finished,Concrete
- Attic: Storage
- Has fireplace: No
Interior area
- Total structure area: 1,397
- Total interior livable area: 1,397 sqft
- Finished area above ground: 854
- Finished area below ground: 543
Video & virtual tour
Property
Parking
- Total spaces: 2
- Parking features: Attached, Garage Door Opener, Concrete
- Attached garage spaces: 2
- Has uncovered spaces: Yes
Features
- Levels: Tri-Level
- Patio & porch: Patio, Porch Covered
- Fencing: Chain Link
Lot
- Size: 0.35 Acres
- Dimensions: 214x65x219x78
- Features: Level, Sloped, City/Town/Suburb, Near Walking Trail, Landscaped
Details
- Parcel number: 021207279007.000074
Construction
Type & style
- Home type: SingleFamily
- Property subtype: Single Family Residence
Materials
- Vinyl Siding
- Foundation: Slab, Wood
- Roof: Shingle
Condition
- New construction: No
- Year built: 1992
Utilities & green energy
- Gas: NIPSCO
- Sewer: City
- Water: City, Fort Wayne City Utilities
Community & HOA
Community
- Subdivision: Breconshire
Location
- Region: Fort Wayne
Financial & listing details
- Tax assessed value: $230,000
- Annual tax amount: $2,360
- Date on market: 6/5/2026
- Listing terms: Cash,Conventional
Estimated market value
$227,800
$216,000 - $239,000
$1,775/mo
Price history
| Date | Event | Price |
|---|---|---|
| 9/2/2026 | Pending sale | $229,999 |
Source:  IRMLS #202621892 Report a problem IRMLS #202621892 Report a problem | ||
| 7/28/2026 | Price change | $229,999-2.1% |
Source: IRMLS #202621892 Report a problem | ||
| 7/20/2026 | Price change | $234,999-2.1% |
Source: IRMLS #202621892 Report a problem | ||
| 7/13/2026 | Price change | $239,999-3% |
Source: IRMLS #202621892 Report a problem | ||
| 6/24/2026 | Price change | $247,500-2.9% |
Source: IRMLS #202621892 Report a problem | ||
| 6/10/2026 | Listed for sale | $254,999+121.7% |
Source: IRMLS #202621892 Report a problem | ||
| 4/29/2019 | Sold | $115,000-7.9%$82/sqft |
Source: Agent Provided Report a problem | ||
| 3/1/2019 | Price change | $124,900+4.2%$89/sqft |
Source: CENTURY 21 Bradley Realty, Inc. #201906979 Report a problem | ||
| 1/25/2019 | Price change | $119,900+1.6%$86/sqft |
Source: Owner Report a problem | ||
| 1/22/2019 | Listed for sale | $118,000$84/sqft |
Source: Owner Report a problem | ||
Public tax history
| Year | Property taxes | Tax assessment |
|---|---|---|
| 2025 | $2,570 +25% | $230,000 +2.1% |
| 2024 | $2,056 +13.7% | $225,300 +21.2% |
| 2023 | $1,809 +16.2% | $185,900 +14.3% |
| 2022 | $1,557 +6.9% | $162,700 +15.1% |
| 2021 | $1,457 +10.8% | $141,400 +4.6% |
| 2020 | $1,315 +1.3% | $135,200 +9.9% |
| 2019 | $1,298 +5.6% | $123,000 +2.2% |
| 2018 | $1,229 +14.8% | $120,400 +6.1% |
| 2017 | $1,071 +29% | $113,500 +13.3% |
| 2016 | $831 -10.8% | $100,200 +9.9% |
| 2014 | $931 -5% | $91,200 -8.2% |
| 2013 | $981 +34.7% | $99,300 +12.5% |
| 2011 | $728 | $88,300 +3.3% |
| 2010 | -- | $85,500 -8.4% |
| 2007 | -- | $93,300 +7.4% |
| 2005 | -- | $86,900 |
| 2004 | -- | $86,900 +77.3% |
| 2001 | -- | $49,000 +199.9% |
| 1999 | -- | $16,340 |
Find assessor info on the county website
Monthly payment
Est. payment
Payment breakdown
Explore the cost of this home by adjusting the details. Changes won't be saved.Climate risks
Neighborhood: Westmoor Park
Nearby schools
Schools provided by the listing agent
- Elementary: Lindley
- Middle: Portage
- High: Wayne
- District: Fort Wayne Community
Source: IRMLS. This data may not be complete. We recommend contacting the local school district to confirm school assignments for this home.
- $275,3004 bd3 ba1.8k sqft1801 Paveys Glen Run, Fort Wayne, IN 46804Off Market

- $243,2003 bd2 ba1.4k sqft1809 Paveys Glen Run, Fort Wayne, IN 46804Off Market
- $260,6004 bd2 ba1.7k sqft1731 Paveys Glen Run, Fort Wayne, IN 46804Off Market

- $227,6003 bd3 ba1.4k sqft1802 Paveys Glen Run, Fort Wayne, IN 46804Off Market
Similar homes
- $213,9002 bd1 ba1.3k sqft1522 N Glendale Dr, Fort Wayne, IN 46804For Sale
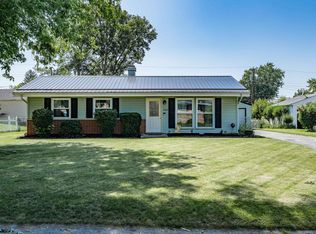 MLS ID #202626837, Kandi Camomile, Dream Home Designs & Realty. IRMLS
 - $210,0003 bd2 ba1.2k sqft7022 Omaha Ct, Fort Wayne, IN 46804For Sale
 MLS ID #202636596, Sedina Bear, Mike Thomas Assoc., Inc. IRMLS
 - $259,9003 bd2 ba1.4k sqft4126 Winterfield Run, Fort Wayne, IN 46804For Sale
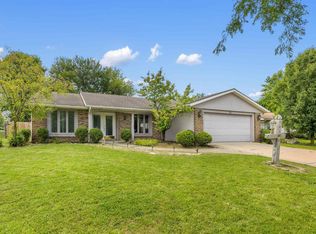 MLS ID #202632412, Jason Satkowiak, RE/MAX Results. IRMLS
 - $234,9003 bd2 ba1.2k sqft2703 Painted Desert Run, Fort Wayne, IN 46808For Sale
 MLS ID #202635265, Jacob C McAfee, CENTURY 21 Bradley Realty, Inc. IRMLS
