Welcome to the '07! This well maintained one and half story home sits on a cozy lot with a fenced in yard, patio with a pergola and a detached 1.5 car garage complete with 2 240v plugs on a 100amp breaker. Step inside to the spacious living area, primary bedroom on the main floor and 2 spacious bedrooms upstairs. With additional storage areas upstairs, 2 full bathrooms and a second area behind the kitchen for either dining or additional living space, this home is ready for you! Fresh paint and updated vinyl flooring as well as original hardwood flooring in the front living area, a new roof just 5 years ago and a well maintained HVAC system this home is ready for its new owner. Fairmont Association is a voluntary community resource for $25 a year that provides mulch day, dumpster day, snow removal in alley and much more. Schedule your showing before this opportunity passes you by!
Active
Price cut: $4.9K (10/8)
$215,000
4229 Tacoma Ave, Fort Wayne, IN 46807
3beds
1,756sqft
Single Family Residence
Built in 1926
5,227 Square Feet Lot
$213,500 Zestimate®
$--/sqft
$2/mo HOA
What's special
Fenced in yardPatio with a pergolaAdditional storage areas upstairsUpdated vinyl flooringFresh paint
- 131 days
- 637
- 52
Zillow last checked:
Listing updated:
Listed by:
Ian Maxwell Cell:260-804-4448,
CENTURY 21 Bradley Realty, Inc
Source: IRMLS,MLS#: 202621553
Facts & features
Interior
Bedrooms & bathrooms
- Bedrooms: 3
- Bathrooms: 2
- Full bathrooms: 2
- Main level bedrooms: 1
Bedroom 1
- Level: Main
Bedroom 2
- Level: Upper
Family room
- Level: Main
- Area: 169
- Dimensions: 13 x 13
Kitchen
- Level: Main
- Area: 120
- Dimensions: 12 x 10
Living room
- Level: Main
- Area: 325
- Dimensions: 25 x 13
Heating
- Forced Air
Cooling
- Central Air
Features
- Basement: Crawl Space
- Has fireplace: No
Interior area
- Total structure area: 1,756
- Total interior livable area: 1,756 sqft
- Finished area above ground: 1,756
- Finished area below ground: 0
Video & virtual tour
Property
Parking
- Total spaces: 1
- Parking features: Detached
- Garage spaces: 1
Features
- Levels: One and One Half
- Stories: 1.5
Lot
- Size: 5,227 Square Feet
- Dimensions: 40x128
- Features: Level, Historic Designation, 0-2.9999
Details
- Parcel number: 021223103006.000074
Construction
Type & style
- Home type: SingleFamily
- Property subtype: Single Family Residence
Materials
- Vinyl Siding
Condition
- New construction: No
- Year built: 1926
Utilities & green energy
- Sewer: City
- Water: City
Community & HOA
Community
- Subdivision: Fairmont Place
HOA
- Has HOA: Yes
- HOA fee: $25 annually
Location
- Region: Fort Wayne
Financial & listing details
- Tax assessed value: $154,900
- Annual tax amount: $1,502
- Date on market: 6/4/2026
Estimated market value
$213,500
$203,000 - $224,000
$1,739/mo
Price history
| Date | Event | Price |
|---|---|---|
| 10/8/2026 | Price change | $215,000-2.2% |
Source:  IRMLS #202621553 Report a problem IRMLS #202621553 Report a problem | ||
| 8/20/2026 | Price change | $219,900-3.3% |
Source: IRMLS #202621553 Report a problem | ||
| 7/9/2026 | Price change | $227,500-1% |
Source: IRMLS #202621553 Report a problem | ||
| 6/4/2026 | Listed for sale | $229,900+254.2% |
Source: IRMLS #202621553 Report a problem | ||
| 6/14/2009 | Listing removed | $64,900$37/sqft |
Source: Century 21 #200901186 Report a problem | ||
| 6/4/2009 | Listed for sale | $64,900+24.8%$37/sqft |
Source: Century 21 #200901186 Report a problem | ||
| 10/15/2008 | Sold | $52,000$30/sqft |
Source: Public Record Report a problem | ||
Public tax history
| Year | Property taxes | Tax assessment |
|---|---|---|
| 2025 | $1,262 +13% | $154,900 +19.4% |
| 2024 | $1,117 -2.2% | $129,700 +5.5% |
| 2023 | $1,142 +0.5% | $122,900 +9.4% |
| 2022 | $1,136 +17.8% | $112,300 +4.2% |
| 2021 | $964 +5.7% | $107,800 +11% |
| 2020 | $912 +19.1% | $97,100 +5.1% |
| 2019 | $766 +14.5% | $92,400 +9.9% |
| 2018 | $669 +7.6% | $84,100 +8% |
| 2017 | $622 +7.1% | $77,900 +3.3% |
| 2016 | $581 +2.2% | $75,400 +7% |
| 2014 | $568 +1.4% | $70,500 -0.7% |
| 2013 | $561 +0.6% | $71,000 -4.1% |
| 2011 | $557 | $74,000 +3.5% |
| 2010 | -- | $71,500 +53.1% |
| 2007 | -- | $46,700 -14.3% |
| 2005 | -- | $54,500 |
| 2004 | -- | $54,500 +132.9% |
| 2001 | -- | $23,400 +175.3% |
| 1999 | -- | $8,500 |
Find assessor info on the county website
Monthly payment
Est. payment
Payment breakdown
Explore the cost of this home by adjusting the details. Changes won't be saved.Climate risks
Neighborhood: Fairmont
Nearby schools
Schools provided by the listing agent
- Elementary: Harrison Hill
- Middle: Kekionga
- High: South Side
- District: Fort Wayne Community
Source: IRMLS. This data may not be complete. We recommend contacting the local school district to confirm school assignments for this home.

Similar homes
- $239,9004 bd2 ba1.7k sqft4031 Fairfield Ave, Fort Wayne, IN 46807For Sale
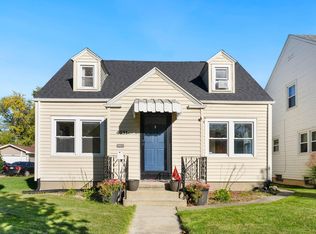 MLS ID #202642490, Austin Freiburger, eXp Realty, LLC. IRMLS
 - $219,9003 bd2 ba1.5k sqft3810 Arlington Ave, Fort Wayne, IN 46807For Sale
 MLS ID #202636615, David Brough, Anthony REALTORS. IRMLS
 - $214,9004 bd2 ba1.4k sqft333 Pursley Dr, Fort Wayne, IN 46807For Sale
 MLS ID #202640798, Lawrence F Anderson, CENTURY 21 Bradley Realty, Inc. IRMLS
 - $249,9005 bd2 ba1.7k sqft417/415 Pasadena Dr, Fort Wayne, IN 46807For Sale
 MLS ID #202634431, Brandon C Stone, CENTURY 21 Bradley Realty, Inc. IRMLS
