*OPEN HOUSE ON SUNDAY, 10/11, FROM 1-3* Nestled in Brentwood Park, this charming 3-bedroom, 1.5-bath ranch could be yours before the holidays! Featuring brand-new carpet, some new paint, a covered front porch overlooking mature trees, and a cozy fireplace in the living room, this home is full of inviting spaces. Step outside to enjoy the covered back patio and large, fully fenced backyard—perfect for relaxing, entertaining, or both! Need a little extra space? The additional flex room can easily be transformed into a second living area, home office, playroom, workout room, or whatever fits your lifestyle. Comfort, flexibility, and outdoor space come together in this wonderful home.
Active
$215,000
2811 Bosworth Dr, Fort Wayne, IN 46805
3beds
1,380sqft
Single Family Residence
Built in 1958
9,147 Square Feet Lot
$212,600 Zestimate®
$--/sqft
$-- HOA
What's special
- 16 days
- 919
- 48
Zillow last checked:
Listing updated:
Listed by:
Candice Everage 260-347-4206,
Weichert Realtors - Hoosier Heartland,
Angela Shingleston,
Weichert Realtors - Hoosier Heartland
Source: IRMLS,MLS#: 202640563
Facts & features
Interior
Bedrooms & bathrooms
- Bedrooms: 3
- Bathrooms: 2
- Full bathrooms: 1
- 1/2 bathrooms: 1
- Main level bedrooms: 3
Bedroom 1
- Level: Main
Bedroom 2
- Level: Main
Dining room
- Level: Main
- Area: 100
- Dimensions: 10 x 10
Family room
- Level: Main
- Area: 144
- Dimensions: 12 x 12
Kitchen
- Level: Main
- Area: 126
- Dimensions: 14 x 9
Living room
- Level: Main
- Area: 252
- Dimensions: 18 x 14
Heating
- Natural Gas, Forced Air
Cooling
- Central Air
Appliances
- Included: Dishwasher, Refrigerator, Electric Cooktop, Dryer-Electric, Electric Oven, Electric Water Heater
Features
- Ceiling Fan(s)
- Has basement: No
- Number of fireplaces: 1
- Fireplace features: Family Room, Insert
Interior area
- Total structure area: 1,380
- Total interior livable area: 1,380 sqft
- Finished area above ground: 1,380
- Finished area below ground: 0
Video & virtual tour
Property
Parking
- Total spaces: 1
- Parking features: Attached
- Attached garage spaces: 1
Features
- Levels: One
- Stories: 1
- Patio & porch: Covered, Porch Covered
Lot
- Size: 9,147 Square Feet
- Dimensions: 70x130
- Features: Level
Details
- Additional structures: Shed
- Parcel number: 020832128017.000072
Construction
Type & style
- Home type: SingleFamily
- Property subtype: Single Family Residence
Materials
- Aluminum Siding
- Foundation: Slab
Condition
- New construction: No
- Year built: 1958
Utilities & green energy
- Sewer: City
- Water: City
Community & HOA
Community
- Subdivision: Brentwood Park
Location
- Region: Fort Wayne
Financial & listing details
- Tax assessed value: $185,700
- Annual tax amount: $1,882
- Date on market: 10/1/2026
- Listing terms: Cash,Conventional
Estimated market value
$212,600
$202,000 - $223,000
$1,662/mo
Price history
| Date | Event | Price |
|---|---|---|
| 10/9/2026 | Listed for sale | $215,000 |
Source:  IRMLS #202640563 Report a problem IRMLS #202640563 Report a problem | ||
| 10/6/2026 | Pending sale | $215,000 |
Source: IRMLS #202640563 Report a problem | ||
| 10/3/2026 | Listed for sale | $215,000+6.7% |
Source: IRMLS #202640563 Report a problem | ||
| 6/30/2025 | Sold | $201,500+3.3% |
Source: IRMLS #202520007 Report a problem | ||
| 6/1/2025 | Pending sale | $195,000 |
Source: IRMLS #202520007 Report a problem | ||
| 5/29/2025 | Listed for sale | $195,000+95.2% |
Source: IRMLS #202520007 Report a problem | ||
| 9/16/2017 | Listing removed | $99,900$72/sqft |
Source: CENTURY 21 Bradley Realty, Inc. #201742686 Report a problem | ||
| 9/14/2017 | Listed for sale | $99,900+6.8%$72/sqft |
Source: CENTURY 21 Bradley Realty, Inc #201742686 Report a problem | ||
| 1/8/2017 | Listing removed | $93,500$68/sqft |
Source: Owner Report a problem | ||
| 9/22/2016 | Listed for sale | $93,500$68/sqft |
Source: Owner Report a problem | ||
| 5/27/2016 | Listing removed | -- |
Source: Keystone Realty and Auction LL #201619721 Report a problem | ||
| 5/5/2016 | Listed for sale | -- |
Source: Keystone Realty and Auction LL #201619721 Report a problem | ||
Public tax history
| Year | Property taxes | Tax assessment |
|---|---|---|
| 2025 | $1,883 +3.8% | $185,700 +7.8% |
| 2024 | $1,813 +1% | $172,300 +0.1% |
| 2023 | $1,795 +35.6% | $172,100 +6.6% |
| 2022 | $1,324 +10.9% | $161,500 +29.4% |
| 2021 | $1,194 +12.6% | $124,800 +7.3% |
| 2020 | $1,060 +16.8% | $116,300 +9% |
| 2019 | $908 +32.4% | $106,700 +9.3% |
| 2018 | $685 +30.9% | $97,600 +15.5% |
| 2017 | $523 -17.1% | $84,500 +11% |
| 2016 | $632 +9.6% | $76,100 -3.9% |
| 2014 | $576 +17.6% | $79,200 +5.3% |
| 2013 | $490 -24.4% | $75,200 -11.8% |
| 2011 | $648 | $85,300 +1.5% |
| 2010 | -- | $84,000 -2.2% |
| 2007 | -- | $85,900 +18.6% |
| 2005 | -- | $72,400 |
| 2004 | -- | $72,400 +124.8% |
| 2001 | -- | $32,200 +200.1% |
| 1999 | -- | $10,730 |
Find assessor info on the county website
Monthly payment
Est. payment
Payment breakdown
Explore the cost of this home by adjusting the details. Changes won't be saved.Climate risks
Neighborhood: Brentwood Park
Nearby schools
Schools provided by the listing agent
- Elementary: Brentwood
- Middle: Lakeside
- High: North Side
- District: Fort Wayne Community
Source: IRMLS. This data may not be complete. We recommend contacting the local school district to confirm school assignments for this home.

Similar homes
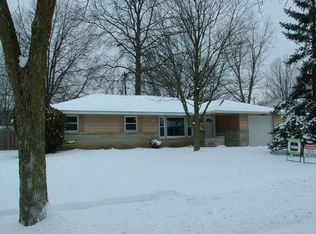
- $219,9003 bd1 ba1.1k sqft3330 Hobson Rd, Fort Wayne, IN 46805For Sale
 MLS ID #202635281, Andrea Zehr, RE/MAX Results. IRMLS
 - $249,9003 bd2 ba1.6k sqft3721 Courtwood Dr, Fort Wayne, IN 46815For Sale
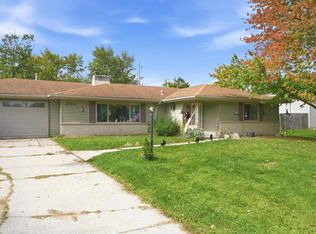 MLS ID #202642965, Courtney Ousley, Mike Thomas Assoc., Inc. IRMLS
 - $244,9003 bd2 ba1.7k sqft4110 Woodstock Dr, Fort Wayne, IN 46815For Sale
 MLS ID #202637710, Jacqueline Justice, RE/MAX Results. IRMLS
 - $214,9003 bd2 ba1.2k sqft4141 Sandhurst Dr, Fort Wayne, IN 46815For Sale
 MLS ID #202634930, Haris Hrelja, CENTURY 21 Bradley Realty, Inc. IRMLS
