Welcome home to this beautiful, move-in-ready ranch nestled on a quiet cul-de-sac in a prime Northeast neighborhood. Step past the covered front porch into nearly 1,800 square feet of seamless living space, beginning with a classic hardwood foyer that leads to a vaulted family room anchored by a cozy gas-log fireplace. The updated eat-in kitchen with expansive countertops, abundant cabinetry and included appliances. Durable new ceramic plank tile spans the kitchen, both bathrooms and the dedicated utility room, which conveniently features a utility sink and a private rear entrance. A versatile home office offers the ideal flex space for remote work or hobbies, while the primary suite provides a peaceful retreat with a cedar-lined walk-in closet and a beautifully tiled en-suite bath. The fully fenced backyard features an open patio and an enclosed garden, perfect for relaxing or entertaining. This turnkey gem near Georgetown Square is truly a must-see!
Active
$259,900
5924 Hallowell Pl, Fort Wayne, IN 46815
3beds
1,764sqft
Single Family Residence
Built in 1974
10,454 Square Feet Lot
$252,500 Zestimate®
$--/sqft
$8/mo HOA
What's special
Private rear entranceCozy gas-log fireplaceOpen patioClassic hardwood foyerCovered front porchPrimary suiteVersatile home office
- 13 days
- 2,056
- 123
Likely to sell faster than
Zillow last checked:
Listing updated:
Listed by:
Mark Noneman 260-452-8778,
Noneman Realty
Source: IRMLS,MLS#: 202640887
Facts & features
Interior
Bedrooms & bathrooms
- Bedrooms: 3
- Bathrooms: 2
- Full bathrooms: 2
- Main level bedrooms: 3
Bedroom 1
- Level: Main
Bedroom 2
- Level: Main
Family room
- Level: Main
- Area: 252
- Dimensions: 18 x 14
Kitchen
- Level: Main
- Area: 112
- Dimensions: 14 x 8
Living room
- Level: Main
- Area: 198
- Dimensions: 18 x 11
Office
- Level: Main
- Area: 126
- Dimensions: 14 x 9
Heating
- Natural Gas, Forced Air
Cooling
- Central Air
Appliances
- Included: Dishwasher, Refrigerator, Washer, Dryer-Gas, Gas Oven
Features
- 1st Bdrm En Suite, Natural Woodwork
- Flooring: Carpet, Ceramic Tile
- Windows: Blinds
- Has basement: No
- Number of fireplaces: 1
- Fireplace features: Family Room
Interior area
- Total structure area: 1,764
- Total interior livable area: 1,764 sqft
- Finished area above ground: 1,764
- Finished area below ground: 0
Video & virtual tour
Property
Parking
- Total spaces: 2
- Parking features: Attached, Concrete
- Attached garage spaces: 2
- Has uncovered spaces: Yes
Features
- Levels: One
- Stories: 1
- Patio & porch: Patio
- Exterior features: Irrigation System
- Fencing: Full,Privacy,Wood
Lot
- Size: 10,454 Square Feet
- Dimensions: 80X130
- Features: Level, City/Town/Suburb, Landscaped
Details
- Parcel number: 020828455007.000072
Construction
Type & style
- Home type: SingleFamily
- Architectural style: Ranch
- Property subtype: Single Family Residence
Materials
- Brick, Wood Siding
- Foundation: Slab
- Roof: Shingle
Condition
- New construction: No
- Year built: 1974
Utilities & green energy
- Sewer: City
- Water: City
Community & HOA
Community
- Subdivision: Walden
HOA
- Has HOA: Yes
- HOA fee: $100 annually
Location
- Region: Fort Wayne
Financial & listing details
- Tax assessed value: $221,600
- Annual tax amount: $2,271
- Date on market: 10/2/2026
- Listing terms: Cash,Conventional,FHA
Estimated market value
$252,500
$240,000 - $265,000
$1,905/mo
Price history
| Date | Event | Price |
|---|---|---|
| 10/2/2026 | Listed for sale | $259,900+36.9% |
Source:  IRMLS #202640887 Report a problem IRMLS #202640887 Report a problem | ||
| 11/20/2021 | Listing removed | -- |
Source:  Coldwell Banker Real Estate Group Report a problem Coldwell Banker Real Estate Group Report a problem | ||
| 10/11/2021 | Pending sale | $189,900 |
Source: IRMLS #202141280 Report a problem | ||
| 10/8/2021 | Price change | $189,900-7.4% |
Source: IRMLS #202141280 Report a problem | ||
| 10/1/2021 | Listed for sale | $205,000 |
Source: IRMLS #202141280 Report a problem | ||
Public tax history
| Year | Property taxes | Tax assessment |
|---|---|---|
| 2025 | $2,472 +16.1% | $221,600 +2.1% |
| 2024 | $2,129 +8.6% | $217,000 +12% |
| 2023 | $1,961 +35.1% | $193,700 +10.2% |
| 2022 | $1,452 +92% | $175,800 +14.5% |
| 2021 | $756 +2% | $153,600 +12.5% |
| 2020 | $741 +2% | $136,500 +3.9% |
| 2019 | $727 +2% | $131,400 +4.1% |
| 2018 | $713 -32.7% | $126,200 +6.6% |
| 2017 | $1,058 +54.5% | $118,400 +4.6% |
| 2016 | $685 +2% | $113,200 +5% |
| 2014 | $672 +2% | $107,800 +5.9% |
| 2013 | $658 +4% | $101,800 -2% |
| 2011 | $633 | $103,900 -0.8% |
| 2010 | -- | $104,700 -0.9% |
| 2007 | -- | $105,600 +16.9% |
| 2005 | -- | $90,300 |
| 2004 | -- | $90,300 +51.3% |
| 2001 | -- | $59,700 +200% |
| 1999 | -- | $19,900 |
Find assessor info on the county website
Monthly payment
Est. payment
Payment breakdown
Explore the cost of this home by adjusting the details. Changes won't be saved.Climate risks
Neighborhood: Walden
Nearby schools
Schools provided by the listing agent
- Elementary: Glenwood Park
- Middle: Lane
- High: Snider
- District: Fort Wayne Community
Source: IRMLS. This data may not be complete. We recommend contacting the local school district to confirm school assignments for this home.
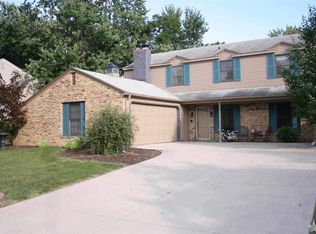

Similar homes
- $265,0003 bd2 ba1.7k sqft3522 Walden Run, Fort Wayne, IN 46815For Sale
 MLS ID #202635443, Warren Barnes, North Eastern Group Realty. IRMLS
 - $269,9004 bd3 ba2.3k sqft6612 Pawawna Dr, Fort Wayne, IN 46815For Sale
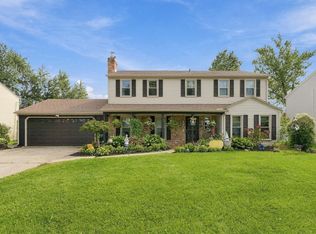 MLS ID #202638222, Kimberly Braaten, CENTURY 21 Bradley Realty, Inc. IRMLS
 - $249,9004 bd3 ba2k sqft6923 Mowhawa Dr, Fort Wayne, IN 46815For Sale
 MLS ID #202635714, Brittani Boxleitner, American Dream Team Real Estate Brokers. IRMLS
 - $259,9004 bd3 ba2.3k sqft5915 Countess Dr, Fort Wayne, IN 46815For Sale
 MLS ID #202638601, Andrew Morken, Morken Real Estate Services, I. IRMLS
