Welcome home! This 4-bedroom, 2-bath home offers flexible living space with two separate living areas and plenty of room to spread out. The fenced backyard features a spacious 40’ x 16’ deck, pergola, and firepit—perfect for entertaining or relaxing outdoors. The main level features a welcoming living room with Bella hardwood floors and a spacious kitchen offering Corian countertops, breakfast bar, custom lighted cabinetry, and abundant storage. All appliances remain, and new A/C unit installed last year. Upstairs are 3 bedrooms, including a primary bedroom with walk-in closet, plus a beautifully updated full bath. The 3rd bedroom offers additional “hidden” storage within the closet, providing convenient access without needing to use the attic. The lower level features a HUGE family room with fireplace, plus a 4th bedroom and full bath. This level can function as a private guest suite, additional living space, or potential primary suite, with a door that closes off the area for added privacy. Great layout, abundant storage, flexible living space, and a fantastic backyard make this home a must-see!
Active
$249,900
6521 Pine Meadows Ln, Fort Wayne, IN 46835
4beds
1,988sqft
Single Family Residence
Built in 1990
10,715 Square Feet Lot
$249,300 Zestimate®
$--/sqft
$-- HOA
What's special
Fenced backyardCustom lighted cabinetryAbundant storageFantastic backyardSpacious kitchenCorian countertopsBreakfast bar
- 45 days
- 1,759
- 214
Zillow last checked:
Listing updated:
Listed by:
Cordell Hurse Cell:260-241-3127,
Liberty Group Realty
Source: IRMLS,MLS#: 202636539
Facts & features
Interior
Bedrooms & bathrooms
- Bedrooms: 4
- Bathrooms: 2
- Full bathrooms: 2
Bedroom 1
- Level: Upper
Bedroom 2
- Level: Upper
Family room
- Level: Main
- Area: 252
- Dimensions: 21 x 12
Kitchen
- Level: Main
- Area: 156
- Dimensions: 12 x 13
Living room
- Level: Main
- Area: 270
- Dimensions: 15 x 18
Heating
- Forced Air
Cooling
- Central Air
Features
- Basement: Crawl Space,Partial,Finished
- Number of fireplaces: 1
- Fireplace features: Basement
Interior area
- Total structure area: 1,988
- Total interior livable area: 1,988 sqft
- Finished area above ground: 1,556
- Finished area below ground: 432
Video & virtual tour
Property
Parking
- Total spaces: 2
- Parking features: Attached
- Attached garage spaces: 2
Features
- Levels: Tri-Level
Lot
- Size: 10,715 Square Feet
- Dimensions: 57x188
- Features: Level
Details
- Parcel number: 000822101026.000072
Construction
Type & style
- Home type: SingleFamily
- Property subtype: Single Family Residence
Materials
- Vinyl Siding
- Foundation: Slab
Condition
- New construction: No
- Year built: 1990
Utilities & green energy
- Sewer: City
- Water: City
Community & HOA
Community
- Subdivision: Pine View Farms / Pineview Farms
Location
- Region: Fort Wayne
Financial & listing details
- Tax assessed value: $202,600
- Annual tax amount: $2,075
- Date on market: 9/4/2026
Estimated market value
$249,300
$237,000 - $262,000
$2,027/mo
Price history
| Date | Event | Price |
|---|---|---|
| 9/26/2026 | Listed for sale | $249,900 |
Source:  IRMLS #202636539 Report a problem IRMLS #202636539 Report a problem | ||
| 9/5/2026 | Pending sale | $249,900 |
Source: IRMLS #202636539 Report a problem | ||
| 9/4/2026 | Listed for sale | $249,900+80% |
Source: IRMLS #202636539 Report a problem | ||
| 10/25/2019 | Sold | $138,800-4.9%$70/sqft |
Source: Agent Provided Report a problem | ||
| 9/25/2019 | Listed for sale | $146,000+51.1%$73/sqft |
Source: Coldwell Banker The Real Estate Group #201942093 Report a problem | ||
| 9/27/2010 | Sold | $96,600$49/sqft |
Source: Public Record Report a problem | ||
Public tax history
| Year | Property taxes | Tax assessment |
|---|---|---|
| 2025 | $2,258 +5.4% | $202,600 +1.9% |
| 2024 | $2,142 +25.1% | $198,800 +2.2% |
| 2023 | $1,713 +9.3% | $194,600 +26% |
| 2022 | $1,566 +12.4% | $154,400 +8.6% |
| 2021 | $1,394 +17.7% | $142,200 +9.7% |
| 2020 | $1,185 +18.1% | $129,600 +14.3% |
| 2019 | $1,004 +19.8% | $113,400 +10.7% |
| 2018 | $838 -57.8% | $102,400 +11.3% |
| 2017 | $1,987 +4.7% | $92,000 +0.9% |
| 2016 | $1,898 +130.5% | $91,200 -0.8% |
| 2014 | $823 +16.6% | $91,900 +6.2% |
| 2013 | $707 -1.7% | $86,500 -3% |
| 2011 | $719 | $89,200 -3.4% |
| 2010 | -- | $92,300 -1.5% |
| 2007 | -- | $93,700 +23.5% |
| 2005 | -- | $75,900 |
| 2004 | -- | $75,900 +34.3% |
| 2001 | -- | $56,500 +207.6% |
| 1999 | -- | $18,370 |
Find assessor info on the county website
Monthly payment
Est. payment
Payment breakdown
Explore the cost of this home by adjusting the details. Changes won't be saved.Climate risks
Neighborhood: Pine View Farms
Nearby schools
Schools provided by the listing agent
- Elementary: Washington Center
- Middle: Jefferson
- High: Northrop
- District: Fort Wayne Community
Source: IRMLS. This data may not be complete. We recommend contacting the local school district to confirm school assignments for this home.
- $222,8003 bd2 ba1.5k sqft6527 Pine Meadows Ln, Fort Wayne, IN 46835Off Market
- $214,8003 bd1 ba1.6k sqft6517 Pine Meadows Ln, Fort Wayne, IN 46835Off Market
- $222,4003 bd2 ba1.6k sqft6533 Pine Meadows Ln, Fort Wayne, IN 46835Off Market
- $224,4003 bd2 ba1.7k sqft6509 Pine Meadows Ln, Fort Wayne, IN 46835Off Market
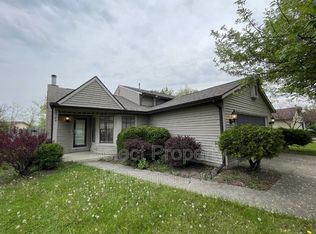
Similar homes
- $262,0005 bd2 ba2.2k sqft5727 Woodlea Ave, Fort Wayne, IN 46835For Sale
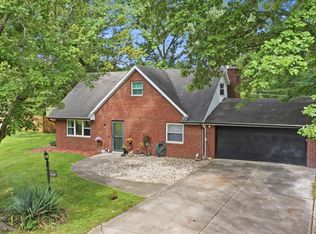 MLS ID #202640025, Michael Burt, Coldwell Banker Real Estate Gr. IRMLS
 - $249,9003 bd2 ba1.4k sqft6911 Wolfsboro Ln, Fort Wayne, IN 46835For Sale
 MLS ID #202641277, Amy Clark-Smith, CENTURY 21 Bradley Realty, Inc. IRMLS
 - $269,0003 bd2 ba2.9k sqft6309 Brandonwood Ln, Fort Wayne, IN 46835For Sale
 MLS ID #202641612, Melissa M Maddox, North Eastern Group Realty. IRMLS
 - $229,9004 bd2 ba1.9k sqft6109 Graymoor Ln, Fort Wayne, IN 46835For Sale
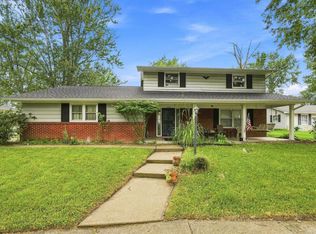 MLS ID #202636184, Francesca Dials, F.C. Tucker Fort Wayne. IRMLS
