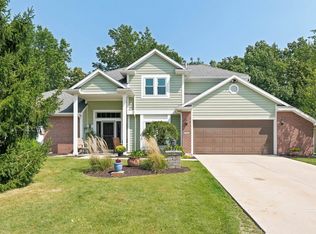
Welcome to 9705 Founders Way, a 4 bedroom 2.5 bath home built in 2002 that boasts a fantastic location in the 46835 area right next to Cherry Hill Golf Club. With over 2,200 square feet and real granite countertops in both the kitchen and baths, this house has so much to offer, and not only does it deliver the space you need, it also sits on one of the largest lots in the neighborhood. The open layout flows from the family room into the kitchen featuring an island and stainless steel appliances, while a convenient half bath sits on the main floor and sliding doors open onto a deck overlooking the large fenced backyard. Upstairs you’ll find four bedrooms each with walk-in closets, a practical laundry room, and a generous master suite with dual closets and a double vanity, with kitchen appliances staying with the home—come experience all this property has to offer and make it yours.
Active
Price cut: $5.1K (10/4)
$279,900
9705 Founders Way, Fort Wayne, IN 46835
4beds
2,253sqft
Single Family Residence
Built in 2002
0.26 Acres Lot
$276,900 Zestimate®
$--/sqft
$-- HOA
What's special
Practical laundry roomStainless steel appliancesKitchen featuring an island
- 27 days
- 1,031
- 96
Likely to sell faster than
Zillow last checked:
Listing updated:
Listed by:
Chance McMaken Cell:260-564-0914,
American Dream Team Real Estate Brokers
Source: IRMLS,MLS#: 202637695
Facts & features
Interior
Bedrooms & bathrooms
- Bedrooms: 4
- Bathrooms: 3
- Full bathrooms: 2
- 1/2 bathrooms: 1
Bedroom 1
- Level: Upper
Bedroom 2
- Level: Upper
Family room
- Level: Main
- Area: 195
- Dimensions: 15 x 13
Kitchen
- Level: Main
- Area: 180
- Dimensions: 15 x 12
Living room
- Level: Main
- Area: 255
- Dimensions: 17 x 15
Heating
- Natural Gas, Forced Air
Cooling
- Central Air
Appliances
- Included: Disposal
Features
- 1st Bdrm En Suite, Ceiling-9+, Cathedral Ceiling(s), Ceiling Fan(s), Walk-In Closet(s), Laminate Counters, Countertops-Solid Surf
- Has basement: No
- Number of fireplaces: 1
- Fireplace features: Family Room
Interior area
- Total structure area: 2,253
- Total interior livable area: 2,253 sqft
- Finished area above ground: 2,253
- Finished area below ground: 0
Video & virtual tour
Property
Parking
- Total spaces: 2
- Parking features: Attached
- Attached garage spaces: 2
Features
- Levels: Two
- Stories: 2
- Patio & porch: Deck
- Pool features: Above Ground
Lot
- Size: 0.26 Acres
- Dimensions: 59X190
- Features: Level
Details
- Parcel number: 020813176007.000072
Construction
Type & style
- Home type: SingleFamily
- Property subtype: Single Family Residence
Materials
- Vinyl Siding
- Foundation: Slab
Condition
- New construction: No
- Year built: 2002
Utilities & green energy
- Sewer: City
- Water: City
Community & HOA
Community
- Subdivision: Hunters Point
Location
- Region: Fort Wayne
Financial & listing details
- Tax assessed value: $284,800
- Annual tax amount: $2,951
- Date on market: 9/11/2026
Estimated market value
$276,900
$263,000 - $291,000
$2,410/mo
Price history
| Date | Event | Price |
|---|---|---|
| 10/4/2026 | Price change | $279,900-1.8% |
Source:  IRMLS #202637695 Report a problem IRMLS #202637695 Report a problem | ||
| 9/11/2026 | Listed for sale | $285,000+54.1% |
Source: IRMLS #202637695 Report a problem | ||
| 8/4/2018 | Sold | $185,000$82/sqft |
Source: Agent Provided Report a problem | ||
| 6/30/2018 | Listed for sale | $185,000+99.4%$82/sqft |
Source: Re/Max Ability Plus #201828538 Report a problem | ||
| 12/3/2014 | Sold | $92,799-6.7%$41/sqft |
Source: Agent Provided Report a problem | ||
| 9/30/2014 | Listed for sale | $99,500$44/sqft |
Source: Coldwell Banker Roth Wehrly Graber #201414108 Report a problem | ||
| 8/5/2014 | Listing removed | $99,500$44/sqft |
Source: Coldwell Banker Roth Wehrly Graber - IN #201414108 Report a problem | ||
| 6/11/2014 | Price change | $99,500-9.1%$44/sqft |
Source: Coldwell Banker Roth Wehrly Graber #201414108 Report a problem | ||
| 4/26/2014 | Listed for sale | $109,500-4.8%$49/sqft |
Source: Coldwell Banker Roth Wehrly Graber #201414108 Report a problem | ||
| 11/30/2006 | Sold | $115,000$51/sqft |
Source: Public Record Report a problem | ||
Public tax history
| Year | Property taxes | Tax assessment |
|---|---|---|
| 2025 | $2,975 +1.8% | $284,800 +9.7% |
| 2024 | $2,922 +11.9% | $259,600 +1.2% |
| 2023 | $2,612 +18.9% | $256,400 +10.6% |
| 2022 | $2,197 +13.5% | $231,900 +17.8% |
| 2021 | $1,936 +4% | $196,800 +10.6% |
| 2020 | $1,861 +7% | $177,900 +3.4% |
| 2019 | $1,740 +6.9% | $172,000 +7.4% |
| 2018 | $1,628 +9.9% | $160,200 +7.4% |
| 2017 | $1,482 +5.6% | $149,100 +8.1% |
| 2016 | $1,404 +4.7% | $137,900 +5.8% |
| 2014 | $1,341 -0.1% | $130,300 |
| 2013 | $1,342 -0.7% | $130,300 -3.6% |
| 2011 | $1,351 | $135,100 -5.9% |
| 2010 | -- | $143,500 +2.6% |
| 2007 | -- | $139,800 +5.1% |
| 2005 | -- | $133,000 |
| 2004 | -- | $133,000 |
Find assessor info on the county website
Monthly payment
Est. payment
Payment breakdown
Explore the cost of this home by adjusting the details. Changes won't be saved.Climate risks
Neighborhood: Hunters Point
Nearby schools
Schools provided by the listing agent
- Elementary: Arlington
- Middle: Jefferson
- High: Northrop
- District: Fort Wayne Community
Source: IRMLS. This data may not be complete. We recommend contacting the local school district to confirm school assignments for this home.
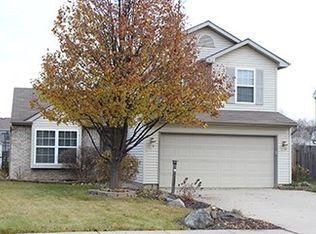
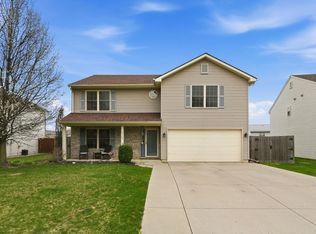
Similar homes
- $284,9004 bd3 ba1.9k sqft5321 Seaforth Ln, Fort Wayne, IN 46835For Sale
 MLS ID #202640831, Vicki Topp, Trueblood Real Estate, LLC.. IRMLS
 - $249,9004 bd2 ba1.9k sqft6521 Pine Meadows Ln, Fort Wayne, IN 46835For Sale
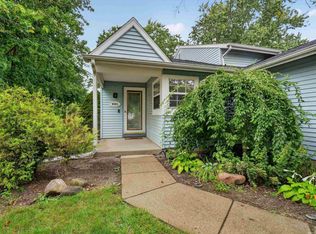 MLS ID #202636539, Cordell Hurse, Liberty Group Realty. IRMLS
 - $290,0004 bd3 ba2.4k sqft7302 River Ranch Ct, Fort Wayne, IN 46835For Sale
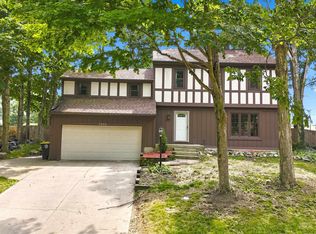 MLS ID #202629772, Jay Price, Mike Thomas Assoc., Inc. IRMLS
 - $379,9003 bd3 ba2k sqft6326 Treasure Cv, Fort Wayne, IN 46835For Sale
 MLS ID #202636661, Semir Husidic, Mike Thomas Assoc., Inc. IRMLS
