Welcome home to Timberon in Northwest Fort Wayne! This spacious two-story home offers 4 bedrooms, 2.5 baths, multiple living areas and an open-concept layout designed for comfortable everyday living and entertaining. The family room, dining area and kitchen flow together, creating an inviting gathering space at the heart of the home. Additional living space provides plenty of flexibility for relaxing, entertaining, a home office or whatever fits your lifestyle. Upstairs, you'll find all four bedrooms, including a spacious master suite featuring a private en suite bathroom and walk-in closet. A conveniently located main-level laundry room adds to the home's functional layout. Outside, the large, flat lot and fenced backyard create your own private backyard oasis. Enjoy warm Indiana days and evenings from the spacious deck with plenty of room for outdoor dining, entertaining, and recreation. The attached 2-car garage and driveway provide ample parking. Located in the Timberon neighborhood of Northwest Allen County, this home offers excellent convenience to shopping, restaurants, entertainment and everyday necessities. Convenient access to I-69 makes getting around Fort Wayne and Northeast Indiana easy, while Fort Wayne International Airport and multiple area hospitals are also within easy reach. This Timberon home combines space, functionality and a convenient Northwest Fort Wayne location.
Pending
$285,000
11604 Maywin Dr, Fort Wayne, IN 46818
4beds
1,879sqft
Single Family Residence
Built in 2003
8,276 Square Feet Lot
$279,100 Zestimate®
$--/sqft
$15/mo HOA
What's special
- 16 days
- 1,443
- 152
Zillow last checked:
Listing updated:
Listed by:
Scott Marker 260-402-0744,
United Country Real Estate/Anchor Realty
Source: IRMLS,MLS#: 202640316
Facts & features
Interior
Bedrooms & bathrooms
- Bedrooms: 4
- Bathrooms: 3
- Full bathrooms: 2
- 1/2 bathrooms: 1
Bedroom 1
- Level: Upper
Bedroom 2
- Level: Upper
Family room
- Level: Main
- Area: 240
- Dimensions: 20 x 12
Kitchen
- Level: Main
- Area: 144
- Dimensions: 12 x 12
Living room
- Level: Main
- Area: 144
- Dimensions: 12 x 12
Heating
- Natural Gas, Forced Air
Cooling
- Central Air
Appliances
- Included: Disposal, Dishwasher, Microwave, Refrigerator, Washer, Dryer-Electric, Gas Range, Gas Water Heater
- Laundry: Main Level
Features
- 1st Bdrm En Suite, Walk-In Closet(s), Entrance Foyer, Kitchen Island, Open Floorplan, Tub/Shower Combination
- Flooring: Carpet, Vinyl
- Windows: Window Treatments
- Has basement: No
- Has fireplace: No
- Fireplace features: None
Interior area
- Total structure area: 1,879
- Total interior livable area: 1,879 sqft
- Finished area above ground: 1,879
- Finished area below ground: 0
Video & virtual tour
Property
Parking
- Total spaces: 2
- Parking features: Attached, Garage Door Opener, Concrete
- Attached garage spaces: 2
- Has uncovered spaces: Yes
Features
- Levels: Two
- Stories: 2
- Patio & porch: Deck, Porch Covered, Porch
- Fencing: Privacy,Wood
Lot
- Size: 8,276 Square Feet
- Dimensions: 65 X 125
- Features: Level, City/Town/Suburb, Near Walking Trail
Details
- Parcel number: 020231176004.000091
Construction
Type & style
- Home type: SingleFamily
- Architectural style: Traditional
- Property subtype: Single Family Residence
Materials
- Vinyl Siding
- Foundation: Slab
- Roof: Asphalt
Condition
- New construction: No
- Year built: 2003
Utilities & green energy
- Sewer: City
- Water: City
Community & HOA
Community
- Features: Sidewalks
- Subdivision: Timberon
HOA
- Has HOA: Yes
- HOA fee: $185 annually
Location
- Region: Fort Wayne
Financial & listing details
- Tax assessed value: $261,700
- Annual tax amount: $2,447
- Date on market: 9/29/2026
- Listing terms: Cash,Conventional,FHA,VA Loan
Estimated market value
$279,100
$265,000 - $293,000
$2,033/mo
Price history
| Date | Event | Price |
|---|---|---|
| 10/14/2026 | Pending sale | $285,000 |
Source:  IRMLS #202640316 Report a problem IRMLS #202640316 Report a problem | ||
| 9/30/2026 | Listed for sale | $285,000+120.1%$152/sqft |
Source: United Country #13056-260116 Report a problem | ||
| 4/4/2010 | Listing removed | $129,500$69/sqft |
Source: Coldwell Banker Roth Wehrly Graber #201000719 Report a problem | ||
| 1/23/2010 | Listed for sale | $129,500$69/sqft |
Source: Coldwell Banker Roth Wehrly Graber #201000719 Report a problem | ||
Public tax history
| Year | Property taxes | Tax assessment |
|---|---|---|
| 2025 | $2,615 +2.8% | $261,700 +3% |
| 2024 | $2,544 +16% | $254,200 +3% |
| 2023 | $2,193 +15.8% | $246,800 +16.6% |
| 2022 | $1,894 +7.2% | $211,600 +16.3% |
| 2021 | $1,767 +9.3% | $182,000 +7.5% |
| 2020 | $1,618 -0.1% | $169,300 +9.1% |
| 2019 | $1,619 +12.2% | $155,200 -1% |
| 2018 | $1,443 -0.9% | $156,700 +10.1% |
| 2017 | $1,456 +5.1% | $142,300 -0.9% |
| 2016 | $1,385 +2.6% | $143,600 +6.4% |
| 2014 | $1,350 +3.4% | $135,000 +3.4% |
| 2013 | $1,305 +1.6% | $130,500 +1.6% |
| 2011 | $1,285 | $128,500 +5.8% |
| 2010 | -- | $121,500 |
| 2007 | -- | $121,500 +12.9% |
| 2005 | -- | $107,600 |
| 2004 | -- | $107,600 |
Find assessor info on the county website
Monthly payment
Est. payment
Payment breakdown
Explore the cost of this home by adjusting the details. Changes won't be saved.Climate risks
Neighborhood: 46818
Nearby schools
Schools provided by the listing agent
- Elementary: Hickory Center
- Middle: Carroll
- High: Carroll
- District: Northwest Allen County
Source: IRMLS. This data may not be complete. We recommend contacting the local school district to confirm school assignments for this home.

Similar homes
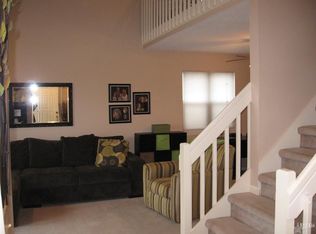
- $289,9003 bd3 ba1.6k sqft2919 Derry Pl, Fort Wayne, IN 46818For Sale
 MLS ID #202641170, Dawn Hurley, Weichert Realtors - Hoosier Heartland. IRMLS
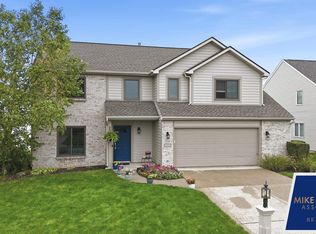
 - $324,9004 bd3 ba2k sqft11317 Saint Ives Dr, Fort Wayne, IN 46818For Sale
 MLS ID #202640803, Heather Rohrbacher, Mike Thomas Assoc., Inc. IRMLS
 - $274,9003 bd2 ba1.4k sqft12432 Wandering Way, Fort Wayne, IN 46818For Sale
 MLS ID #202640929, Amy Miller, Coldwell Banker Real Estate Gr. IRMLS
 - $339,9003 bd3 ba2k sqft3226 Cilantro Cv, Fort Wayne, IN 46818For Sale
 MLS ID #202641346, Kenson Dhanie, Mike Thomas Assoc., Inc. IRMLS
